

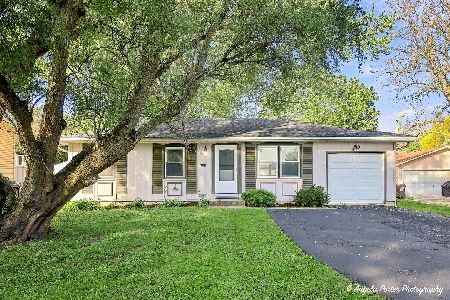
1719 Highview Avenue, Mchenry, Illinois 60050
Subdivision > Lakeland Park
Sorry, we are updating photos, please update this page in 15 minutes
$161,000
|
Sold
|
|
| Status: | Closed |
| Sqft: | 1,988 |
| Cost/Sqft: | $85 |
| Beds: | 3 |
| Baths: | 2 |
| Year Built: | 1976 |
| Property Taxes: | $3,568 |
| Days On Market: | 4138 |
| Lot Size: | 0,18 |
Description
Great home in the heart of McHenry. All newer and totally redone. A perfect "10". Finished lower has family room "or" master suite with large walk-in closet if you chose. Lower level also has nice size den, office or work out room, your choice. Also full bath in lower level for a total of 3 full baths. Laundry room has access to back yard with walk out lower. Nice size garage, deck, and fenced in yard.
Property Specifics
| Single Family | |
| — | |
| Traditional | |
| 1976 | |
| Full, Walkout | |
| Vinyl Siding, Brick | |
| Asphalt | |
| RAISED RANCH | |
| No | |
| 0.18 |
| Mc Henry | |
| Lakeland Park | |
| 0 / Not Applicable | |
| None | |
| Public | |
| Public Sewer | |
| Central Air | |
| Natural Gas, Forced Air | |
| 08967256 | |
| 0927152016 |
Property History
| DATE: | EVENT: | PRICE: | SOURCE: |
|---|---|---|---|
| 10 Apr, 2012 | Sold | $70,100 | MRED MLS |
| 13 Mar, 2012 | Under contract | $73,210 | MRED MLS |
| — | Last price change | $78,210 | MRED MLS |
| 30 Jan, 2012 | Listed for sale | $78,210 | MRED MLS |
| 16 Aug, 2012 | Sold | $148,000 | MRED MLS |
| 27 Jul, 2012 | Under contract | $149,900 | MRED MLS |
| 17 Jul, 2012 | Listed for sale | $149,900 | MRED MLS |
| 21 Aug, 2015 | Sold | $161,000 | MRED MLS |
| 3 Jul, 2015 | Under contract | $169,900 | MRED MLS |
| 29 Jun, 2015 | Listed for sale | $169,900 | MRED MLS |
| 23 Feb, 2018 | Sold | $188,000 | MRED MLS |
| 10 Jan, 2018 | Under contract | $189,000 | MRED MLS |
| 15 Nov, 2017 | Listed for sale | $189,000 | MRED MLS |
Sorry, we are updating photos, please update this page in 15 minutes
Room Specifics
All Bedroom Info:
Total Bedrooms: 3
Bedrooms Above Ground: 3
Bedrooms Below Ground: 0
Total Bedrooms: 3
Bedrooms Above Ground: 3
Bedrooms Below Ground: 0
Second Bedroom Info:
Dimensions: —
Location: —Dimensions: —
Floor Type: Carpet
Third Bedroom Info:
Dimensions: —
Location: —Dimensions: —
Floor Type: Carpet
Bathroom Info:
Full Bathrooms: 2
Partial Bathrooms: 0Full Bathrooms: 2
Bathroom Amenities: —
Bathroom in Basement: 1
Dining Room Info:
Dimensions: —
Location: —Dimensions: —
Floor Type: Ceramic Tile
Kitchen Info:
Dimensions: —
Location: —Dimensions: —
Floor Type: Ceramic Tile
Features: Eating Area-Table Space
Laundry Room Info:
Dimensions: —
Location: —Dimensions: —
Floor Type: Other
Living Room Info:
Dimensions: —
Location: —Dimensions: —
Floor Type: Carpet
Family Room Info:
Dimensions: —
Location: —Dimensions: —
Floor Type: Carpet
Additional Rooms Info:
Rooms: Den, Eating Area
Basement: Full, WalkoutRooms: Den, Eating Area
Other Specifics
| 2 | |
| Concrete Perimeter | |
| Garage | |
| — | |
| — | |
| — | |
| — | |
| Fenced Yard, Wooded, Rear of Lot | |
| 60X140X60X140 | |
| Unfinished | |
| Full | |
| — | |
| Range, Refrigerator, Washer, Dryer | |
| Not in DB | |
| Dock, Street Lights, Street Paved | |
| — | |
| — |
Tax History
| Year | Property Taxes |
|---|---|
| 2012 | $4,630 |
| 2012 | $3,573 |
| 2015 | $3,568 |
| 2018 | $3,830 |
Contact Agent
Nearby Similar Homes
1815 Beach Road, Mchenry, Illinois 60050
For Sale
$254,900
3 beds / 1.0 baths / 1,088 ft2
Single Family / Built: 1975
15
4901 Bonner Drive, Mchenry, Illinois 60050

For Sale
$369,900
4 beds / 3.0 baths / 2,000 ft2
Single Family / Built: 1970
12
4709 Prairie Avenue, Mchenry, Illinois 60050

For Sale
$299,900
3 beds / 1.0 baths / 1,114 ft2
Single Family / Built: 1975
10
Nearby Sold Comparables
1721 Highview Avenue, Mchenry, Illinois 60050

Sold
$135,000
3 beds / 1.0 baths / 0 ft2
Single Family / Built: —
6511
1721 Highview Avenue, Mchenry, Illinois 60050
Sold
$150,000
3 beds / 1.0 baths / 1,120 ft2
Single Family / Built: 1976
2594
Contact Agent
Listing Provided By
RE/MAX Plaza
