

1719 Oak Forest Drive, Rockford, Illinois 61107
Sorry, we are updating photos, please update this page in 15 minutes
$215,000
|
Sold
|
|
| Status: | Closed |
| Sqft: | 2,760 |
| Cost/Sqft: | $78 |
| Beds: | 4 |
| Baths: | 3 |
| Year Built: | 1992 |
| Property Taxes: | $9,441 |
| Days On Market: | 4289 |
| Lot Size: | 0,21 |
Description
Beautiful full brick front home offers formal living rm, dining rm, eat in kitchen open to inviting family room w/fireplace! Updated kitchen includes tile, granite counter tops, newer appls + generous cabinet space. 1st floor laundry. Formal DR + LR w/hdwd flrs. Master suite w/WIC, gorgeous updated bath w/dbl sink vanity, sep shower+ whrlpl bath! Incredible fenced yard w/irrigation sys, + pergola! Fantastic location!
Property Specifics
| Single Family | |
| — | |
| Colonial | |
| 1992 | |
| Full | |
| Vinyl Siding, Brick | |
| Asphalt | |
| — | |
| No | |
| 0.21 |
| Winnebago | |
| — | |
| 0 / Not Applicable | |
| None | |
| Public | |
| Public Sewer | |
| Central Air | |
| Natural Gas, Forced Air | |
| 08834485 | |
| 1214305003 |
Property History
| DATE: | EVENT: | PRICE: | SOURCE: |
|---|---|---|---|
| 17 Aug, 2007 | Sold | $258,000 | MRED MLS |
| 20 Jul, 2007 | Under contract | $267,000 | MRED MLS |
| 3 Jul, 2007 | Listed for sale | $267,000 | MRED MLS |
| 2 Nov, 2015 | Sold | $215,000 | MRED MLS |
| 6 Jul, 2015 | Under contract | $215,000 | MRED MLS |
| — | Last price change | $225,000 | MRED MLS |
| 9 Feb, 2015 | Listed for sale | $225,000 | MRED MLS |
Sorry, we are updating photos, please update this page in 15 minutes
Room Specifics
All Bedroom Info:
Total Bedrooms: 4
Bedrooms Above Ground: 4
Bedrooms Below Ground: 0
Total Bedrooms: 4
Bedrooms Above Ground: 4
Bedrooms Below Ground: 0
Second Bedroom Info:
Dimensions: —
Location: —Dimensions: —
Floor Type: Carpet
Third Bedroom Info:
Dimensions: —
Location: —Dimensions: —
Floor Type: Carpet
Fourth Bedroom Info:
Dimensions: —
Location: —Dimensions: —
Floor Type: Carpet
Bathroom Info:
Full Bathrooms: 3
Partial Bathrooms: 1Full Bathrooms: 3
Bathroom Amenities: Whirlpool, Separate Shower, Double Sink
Bathroom in Basement: 0
Dining Room Info:
Dimensions: —
Location: —Dimensions: —
Floor Type: Ceramic Tile
Kitchen Info:
Dimensions: —
Location: —Dimensions: —
Floor Type: Ceramic Tile
Features: Eating Area-Breakfast Bar, Eating Area-Table Space, Pantry-Closet
Laundry Room Info:
Dimensions: —
Location: —Dimensions: —
Floor Type: Ceramic Tile
Living Room Info:
Dimensions: —
Location: —Dimensions: —
Floor Type: Hardwood
Family Room Info:
Dimensions: —
Location: —Dimensions: —
Floor Type: Carpet
Additional Rooms Info:
Rooms: Foyer, Other Room
Basement: FullRooms: Foyer, Other Room
Other Specifics
| 3 | |
| Concrete Perimeter | |
| Garage | |
| — | |
| — | |
| — | |
| Deck, Brick Paver Patio | |
| Fenced Yard | |
| 95X95X140X140 | |
| Unfinished | |
| Full | |
| Hardwood Floors, First Floor Laundry | |
| Range, Microwave, Dishwasher, Refrigerator, Disposal | |
| Not in DB | |
| — | |
| — | |
| Wood Burning, Wood Burning Stove |
Tax History
| Year | Property Taxes |
|---|---|
| 2007 | $8,183 |
| 2015 | $9,441 |
Contact Agent
Nearby Similar Homes
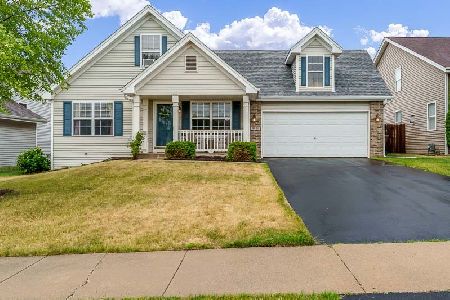
3920 Ashwinton Way, Rockford, Illinois 61109
For Sale
$265,000
3 beds / 3.0 baths / 1,428 ft2
Single Family / Built: 2004
123
4446 Scarlet Oak Drive, Rockford, Illinois 61109

For Sale
$260,000
3 beds / 1.1 baths / 1,192 ft2
Single Family / Built: 1973
284
3016 Oriental Court, Rockford, Illinois 61109
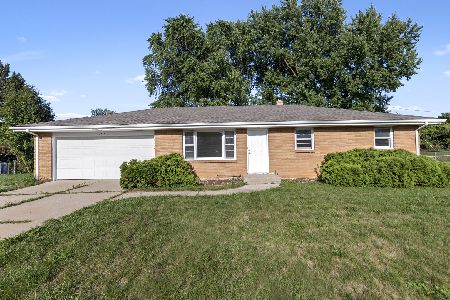
For Sale
$234,900
3 beds / 1.1 baths / 2,204 ft2
Single Family / Built: 1962
25
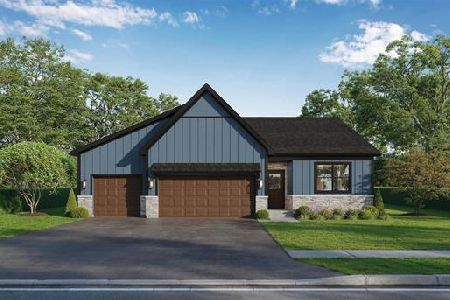
4222 Ashwindale Lane, Rockford, Illinois 61109
For Sale
$349,900
3 beds / 2.0 baths / 1,518 ft2
Single Family / Built: 2026
109
Nearby Sold Comparables
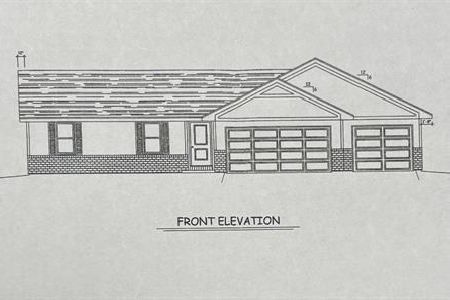
4602 Greenchester Place, Rockford, Illinois 61109
Sold
$236,900
3 beds / 2.0 baths / 1,284 ft2
Single Family / Built: 2024
696
3764 Scarlet Oak Drive, Rockford, Illinois 61109
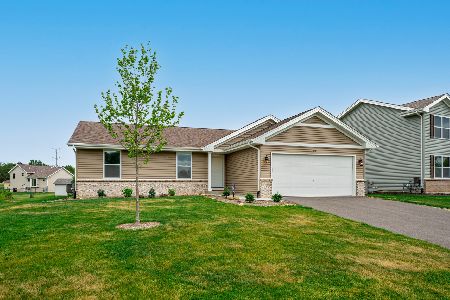
Sold
$249,900
3 beds / 2.0 baths / 1,284 ft2
Single Family / Built: 2025
171
3756 Scarlet Oak Drive, Rockford, Illinois 61109
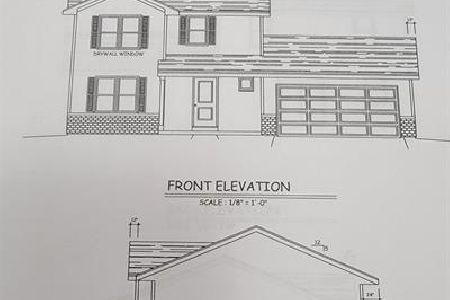
Sold
$236,900
3 beds / 2.1 baths / 1,404 ft2
Single Family / Built: 2024
696
3772 Scarlet Oak Drive, Rockford, Illinois 61109
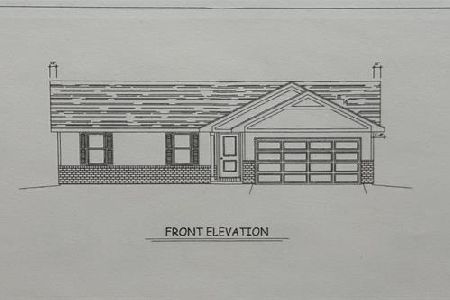
Sold
$220,900
3 beds / 2.0 baths / 1,284 ft2
Single Family / Built: 2024
696
3743 Linden Road, Rockford, Illinois 61109

Sold
$143,900
3 beds / 2.1 baths / 1,552 ft2
Single Family / Built: —
7242
3737 Linden Road, Rockford, Illinois 61109
Sold
$140,900
3 beds / 2.0 baths / 1,437 ft2
Single Family / Built: —
7242
Contact Agent
Listing Provided By
Dickerson & Nieman Realtors
