

1719 Peterson Avenue, Edgewater, Chicago, Illinois 60660
Sorry, we are updating photos, please update this page in 15 minutes
$427,000
|
Sold
|
|
| Status: | Closed |
| Sqft: | 2,900 |
| Cost/Sqft: | $157 |
| Beds: | 4 |
| Baths: | 3 |
| Year Built: | 2000 |
| Property Taxes: | $9,823 |
| Days On Market: | 5945 |
| Lot Size: | 0,00 |
Description
SPECTACULAR SPACE in this EXTRA WIDE SF home in West Edgewater. 2900 sqft brick home boasts 10ft ceilings on both levels. Grand open space. 3 bedrooms plus den all upstairs plus upstairs laundry room. 2.5 granite/mrbl baths. Granite kitchen. 2 woodburning fireplaces, 2.5 car garage. Fantastic storage. Minutes to LSD, I94,walk to Andersonville, .RE taxes should reduce to approx $6500 per year same as homes next door
Property Specifics
| Single Family | |
| — | |
| Contemporary | |
| 2000 | |
| None | |
| Brick | |
| Asphalt | |
| — | |
| No | |
| 0 |
| Cook | |
| — | |
| 0 / Not Applicable | |
| None | |
| Public, Other | |
| Other | |
| Central Air | |
| Natural Gas, Forced Air | |
| 07590818 | |
| 14064010550000 |
Property History
| DATE: | EVENT: | PRICE: | SOURCE: |
|---|---|---|---|
| 21 Mar, 2007 | Sold | $422,500 | MRED MLS |
| 2 Feb, 2007 | Under contract | $458,900 | MRED MLS |
| — | Last price change | $470,900 | MRED MLS |
| 10 Jan, 2007 | Listed for sale | $470,900 | MRED MLS |
| 30 Sep, 2010 | Sold | $427,000 | MRED MLS |
| 22 Aug, 2010 | Under contract | $455,000 | MRED MLS |
| 24 Jul, 2010 | Listed for sale | $455,000 | MRED MLS |
| 26 Sep, 2016 | Sold | $500,000 | MRED MLS |
| 29 Jul, 2016 | Under contract | $500,000 | MRED MLS |
| 14 Jul, 2016 | Listed for sale | $500,000 | MRED MLS |
Sorry, we are updating photos, please update this page in 15 minutes
Room Specifics
All Bedroom Info:
Total Bedrooms: 4
Bedrooms Above Ground: 4
Bedrooms Below Ground: 0
Total Bedrooms: 4
Bedrooms Above Ground: 4
Bedrooms Below Ground: 0
Second Bedroom Info:
Dimensions: —
Location: —Dimensions: —
Floor Type: Carpet
Third Bedroom Info:
Dimensions: —
Location: —Dimensions: —
Floor Type: Carpet
Fourth Bedroom Info:
Dimensions: —
Location: —Dimensions: —
Floor Type: Carpet
Bathroom Info:
Full Bathrooms: 3
Partial Bathrooms: 1Full Bathrooms: 3
Bathroom Amenities: Whirlpool, Separate Shower, Double Sink
Bathroom in Basement: 0
Dining Room Info:
Dimensions: —
Location: —Dimensions: —
Floor Type: Hardwood
Kitchen Info:
Dimensions: —
Location: —Dimensions: —
Floor Type: Hardwood
Features: Island
Living Room Info:
Dimensions: —
Location: —Dimensions: —
Floor Type: Hardwood
Family Room Info:
Dimensions: —
Location: —Dimensions: —
Floor Type: Hardwood
Additional Rooms Info:
Rooms: Den, Foyer, Gallery, Great Room, Other Room, Utility Room-2nd Floor
Basement: NoneRooms: Den, Foyer, Gallery, Great Room, Other Room, Utility Room-2nd Floor
Other Specifics
| 2 | |
| Concrete Perimeter | |
| Garage | |
| — | |
| — | |
| — | |
| Patio | |
| Fenced Yard | |
| 25 X 120 | |
| — | |
| Full | |
| — | |
| Range, Microwave, Dishwasher, Refrigerator, Washer, Dryer, Disposal | |
| Not in DB | |
| — | |
| — | |
| — |
Tax History
| Year | Property Taxes |
|---|---|
| 2007 | $3,481 |
| 2010 | $9,823 |
| 2016 | $13,319 |
Contact Agent
Nearby Similar Homes
5809 Paulina Street, Chicago, Illinois 60660

For Sale
$1,590,000
4 beds / 3.1 baths / 3,100 ft2
Single Family / Built: 2004
10
1516 Hood Avenue, Chicago, Illinois 60660
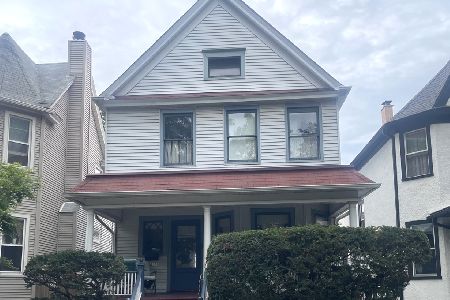
For Sale
$680,000
4 beds / 1.1 baths / 1,444 ft2
Single Family / Built: 1906
39
Chicago, Illinois 60660
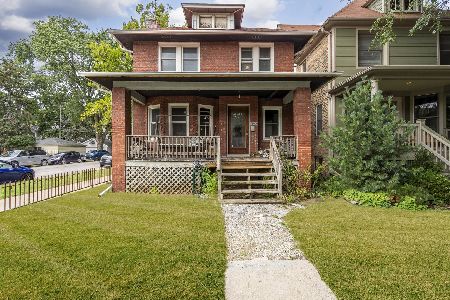
For Sale
$625,000
4 beds / 1.1 baths / 1,800 ft2
Single Family / Built: 1898
21
1443 Highland Avenue, Chicago, Illinois 60660
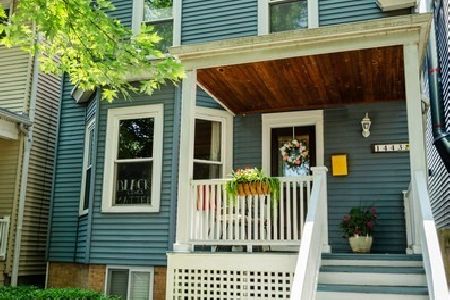
For Sale
$730,000
3 beds / 1.1 baths / 0 ft2
Single Family / Built: 1898
12
Nearby Sold Comparables
1719 Peterson Avenue, Chicago, Illinois 60660

Sold
$458,900
4 beds / 2.1 baths / 2,900 ft2
Single Family / Built: 2000
7236
1719 Peterson Avenue, Chicago, Illinois 60660
Sold
$500,000
4 beds / 2.1 baths / 2,900 ft2
Single Family / Built: 2000
3763
1723 Peterson Avenue, Chicago, Illinois 60660
Sold
$519,000
4 beds / 2.1 baths / 2,900 ft2
Single Family / Built: 2000
4561
1727 Peterson Avenue, Chicago, Illinois 60660
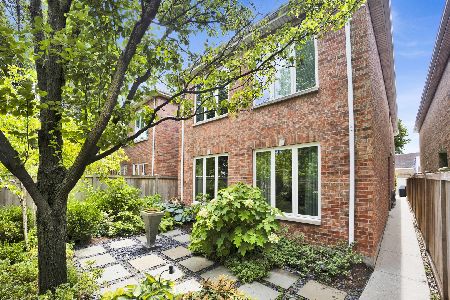
Sold
$1,075,000
3 beds / 2.1 baths / 2,900 ft2
Single Family / Built: 2000
118
1727 Peterson Avenue, Chicago, Illinois 60660
Sold
$475,000
4 beds / 2.1 baths / 2,900 ft2
Single Family / Built: 2000
5837
1729 Peterson Avenue, Chicago, Illinois 60660
Sold
$359,900
3 beds / 2.1 baths / 2,889 ft2
Single Family / Built: 2000
5348
Contact Agent
Listing Provided By
Realty Chicago
