

17208 Donegal Street, Tinley Park, Illinois 60477


$524,990
|
Sold
|
|
| Status: | Closed |
| Sqft: | 2,600 |
| Cost/Sqft: | $202 |
| Beds: | 4 |
| Baths: | 3 |
| Year Built: | 2023 |
| Property Taxes: | $0 |
| Days On Market: | 1126 |
| Lot Size: | 0,00 |
Description
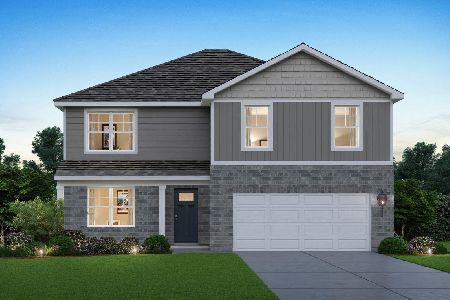
Beautiful new community in the highly sought-after town of Tinley Park. Step into your dream home and experience the luxurious Henley floor plan! This 2600 sq. ft. home has it all with a mudroom and oversized walk-in closet off the garage plus a large loft upstairs providing plenty of room for you and your loved ones to work, play, and relax! As you walk in past the beautiful craftsman front door, you will fall in love with the 9-ft. ceilings and oversized windows! The flexibility of this floor plan is unmatched. Den/Flex room is generous in size and can be made into an office, playroom, sitting area, or formal dining room. A short walk down the hall leads you into an open and modern kitchen - a chef's paradise, featuring stainless steel appliances, a corner walk-in pantry, 42" soft-close cabinetry, and plenty of gorgeous quartz countertop space to whip up delicious meals that overlooks the large great room and allows everyone to be together and entertain guests in style. The 2nd floor layout is just as impressive as the first! Up the stairs leads you right into the large versatile loft that can be used as a family room, home office, or cozy reading nook. Escape to the lavish primary suite, featuring a generously-sized bedroom, a walk-in closet, dual sinks, and a private water closet. The open hallway leads to three additional bedrooms surrounding the loft area and providing plenty of room for your family members or guests. Plus a second floor laundry room and a secondary full bath that offers privacy between the vanity and bathroom, making it very convenient for busy families! There is no shortage of storage with a FULL basement and 2-car garage! With forest preserves and walking trails just moments away, outdoor enthusiasts will find plenty of opportunities to explore and connect with nature. Convenience is key at Oak Ridge, as this welcoming neighborhood is close to a variety of dining and shopping options. Whether you're in the mood for a one of a kind meal at a local restaurant or a day of retail therapy, everything you need is within reach. Commuting has never been easier, thanks to the proximity to the Metra train and major interstates. Additionally, hospitals are nearby, ensuring that quality healthcare is always readily accessible. No SSA! Professional landscaping with fully sodded front, side, and back yard! Includes an extensive builder warranty for peace of mind! All Chicago homes include our America's Smart Home Technology which allows you to monitor and control your home from your couch or from 500 miles away and connect to your home with your smartphone, tablet or computer. Home life can be hands-free. It's never been easier to settle into a new routine. Set the scene with your voice, from your phone, through the Qolsys panel - or schedule it and forget it. Your home will always be there for you. Our priority is to make sure you have the right smart home system to grow with you. Our homes speak to Bluetooth, Wi-Fi, Z-Wave and cellular devices so you can sync with almost any smart device. Photos are of a similar home. Actual home built may vary.
Property Specifics
| Single Family | |
| — | |
| — | |
| 2023 | |
| — | |
| Vinyl Siding, Brick | |
| — | |
| HENLEY | |
| No | |
| — |
| Cook | |
| Oak Ridge | |
| 52 / Monthly | |
| — | |
| — | |
| — | |
| — | |
| — | |
| 11895206 | |
| 28293000410000 |
Nearby Schools
| NAME: | DISTRICT: | DISTANCE: | |
|---|---|---|---|
|
Grade School
Memorial Elementary School |
146 | — | |
|
Middle School
Central Middle School |
146 | Not in DB | |
|
High School
Tinley Park High School |
228 | Not in DB | |
Property History
| DATE: | EVENT: | PRICE: | SOURCE: |
|---|---|---|---|
| 25 Mar, 2024 | Sold | $524,990 | MRED MLS |
| 12 Oct, 2023 | Under contract | $524,990 | MRED MLS |
| 27 Sep, 2023 | Listed for sale | $524,990 | MRED MLS |


Room Specifics
Total Bedrooms: 4
Bedrooms Above Ground: 4
Bedrooms Below Ground: 0
Full Bathrooms: 3
Bathroom Amenities: Double Sink
Bathroom in Basement: 0
Rooms: —
Other Specifics
| 2 | |
| — | |
| Garage | |
| — | |
| — | |
| — | |
| — | |
| — | |
| 84X125X55X135 | |
| — | |
| — | |
| — | |
| — | |
| Not in DB | |
| — | |
| — | |
| — |
Tax History
| Year | Property Taxes |
|---|
Contact Agent
Nearby Similar Homes

Nearby Sold Comparables

Contact Agent
Listing Provided By
Anita Olsen
