

1721 Dorchester Court, Mundelein, Illinois 60060
$292,500
|
Sold
|
|
| Status: | Closed |
| Sqft: | 2,063 |
| Cost/Sqft: | $145 |
| Beds: | 3 |
| Baths: | 4 |
| Year Built: | 1997 |
| Property Taxes: | $8,675 |
| Days On Market: | 3639 |
| Lot Size: | 0,21 |
Description
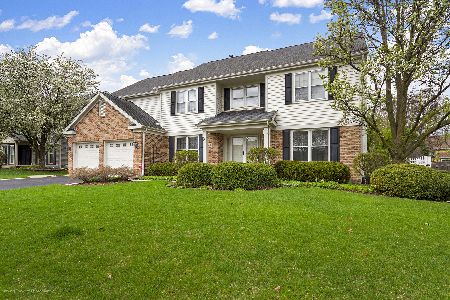
Distinctive custom kitchen remodel! Just what the chef ordered, beautiful cherry cabinets, Tile back splash, granite counters, SS appliances, built in desk, breakfast bar and bayed eating area. Open to the tiled family room with stone fireplace and a wall of windows overlooking the tree lined fenced back yard and gardens. Light and bright, the two story living room is connected to the formal dining room and open to the upstairs loft. Wonderful finished basement with full bath, wet bar, rec room, 4th bedroom, prewired for surround sound & lots of storage. 3 car garage & located on a cul de sac. Piece of mind w/ brand new carpeting on 2nd level, newer water heater & HE furnace, new siding and roof (2011). Back yard feels like a french garden, and offers a pergola with charming appeal. The patio is reinforced to be hot tub ready w/ electrical set up as well. Note, Cable raceway from basement to attic, network outlets installed in fam rm, kitchen, bedroom, an bsmt. (network equip nego
Property Specifics
| Single Family | |
| — | |
| — | |
| 1997 | |
| Full | |
| — | |
| No | |
| 0.21 |
| Lake | |
| — | |
| 0 / Not Applicable | |
| None | |
| Public | |
| Public Sewer | |
| 09309361 | |
| 10131060150000 |
Nearby Schools
| NAME: | DISTRICT: | DISTANCE: | |
|---|---|---|---|
|
Grade School
Fremont Elementary School |
79 | — | |
|
Middle School
Fremont Middle School |
79 | Not in DB | |
|
High School
Mundelein Cons High School |
120 | Not in DB | |
Property History
| DATE: | EVENT: | PRICE: | SOURCE: |
|---|---|---|---|
| 14 Oct, 2016 | Sold | $292,500 | MRED MLS |
| 22 Aug, 2016 | Under contract | $299,900 | MRED MLS |
| 8 Aug, 2016 | Listed for sale | $299,900 | MRED MLS |
Room Specifics
Total Bedrooms: 4
Bedrooms Above Ground: 3
Bedrooms Below Ground: 1
Dimensions: —
Floor Type: Carpet
Dimensions: —
Floor Type: Carpet
Dimensions: —
Floor Type: Carpet
Full Bathrooms: 4
Bathroom Amenities: Separate Shower,Double Sink,Soaking Tub
Bathroom in Basement: 1
Rooms: Loft,Foyer,Recreation Room,Other Room
Basement Description: Finished
Other Specifics
| 3 | |
| Concrete Perimeter | |
| Asphalt | |
| Brick Paver Patio, Storms/Screens | |
| Cul-De-Sac,Fenced Yard | |
| 9148 | |
| — | |
| Full | |
| Vaulted/Cathedral Ceilings, Skylight(s), Bar-Wet, Hardwood Floors, Wood Laminate Floors, First Floor Laundry | |
| Range, Microwave, Dishwasher, Refrigerator, Bar Fridge, Freezer, Washer, Dryer, Disposal, Stainless Steel Appliance(s), Wine Refrigerator | |
| Not in DB | |
| — | |
| — | |
| — | |
| Wood Burning, Gas Starter |
Tax History
| Year | Property Taxes |
|---|---|
| 2016 | $8,675 |
Contact Agent
Nearby Similar Homes

Nearby Sold Comparables
Contact Agent
Listing Provided By
Redfin Corporation
