

17215 67th Avenue, Tinley Park, Illinois 60477


$205,000
|
Sold
|
|
| Status: | Closed |
| Sqft: | 1,500 |
| Cost/Sqft: | $143 |
| Beds: | 3 |
| Baths: | 1 |
| Year Built: | — |
| Property Taxes: | $6,338 |
| Days On Market: | 2240 |
| Lot Size: | 0,29 |
Description
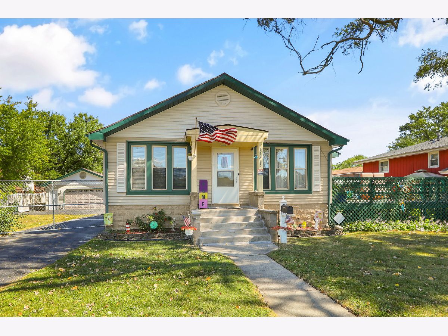
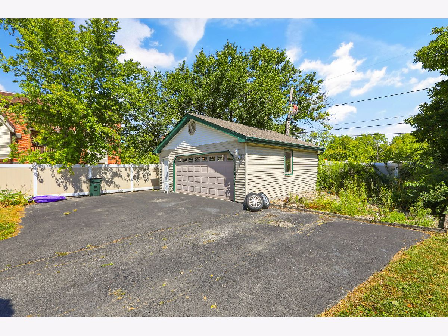
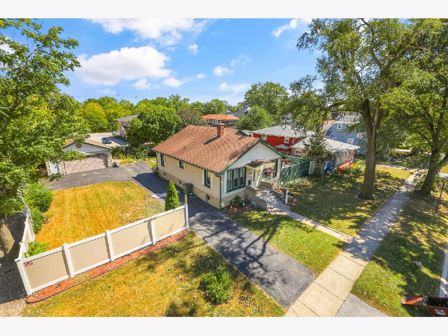
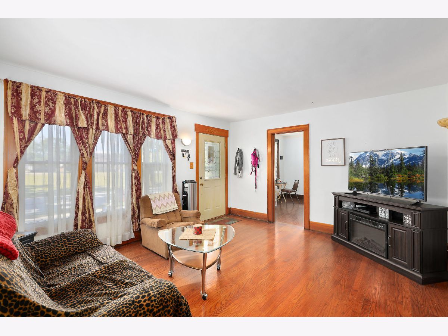
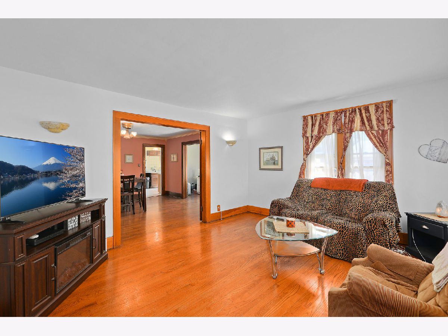
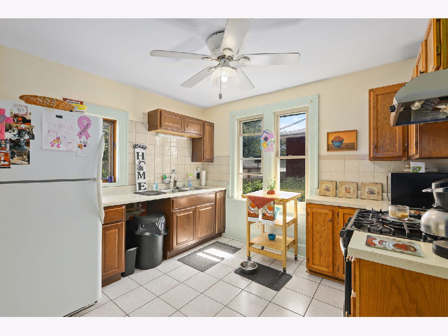
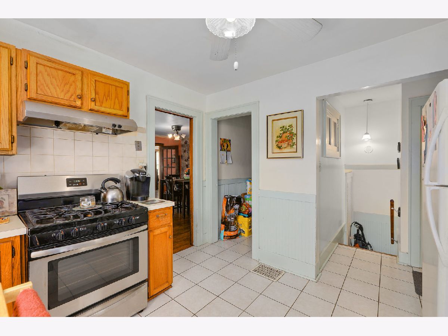
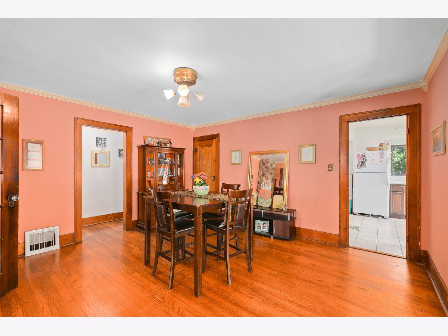
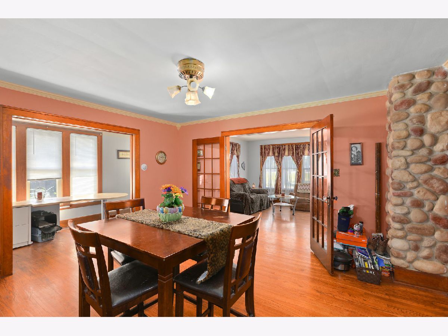
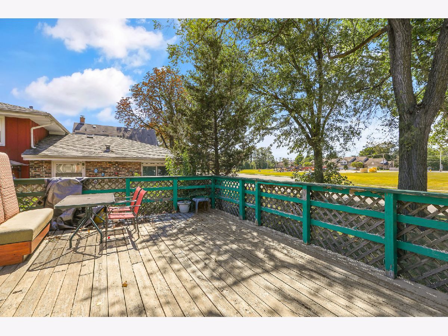
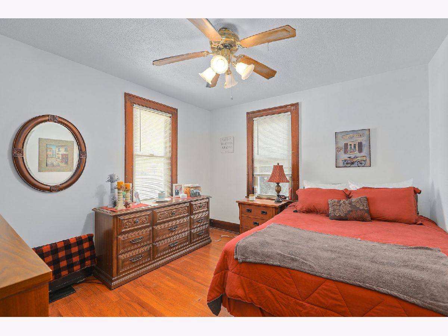
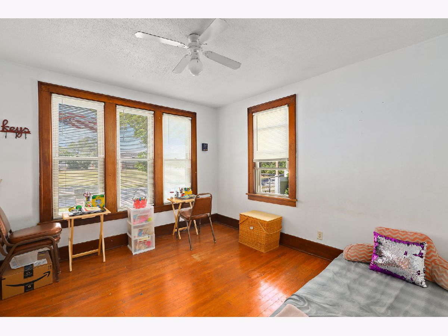
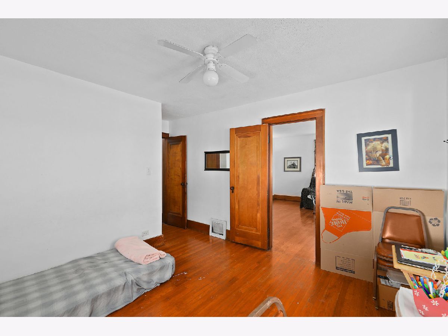
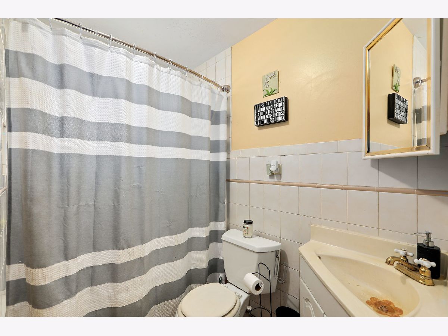
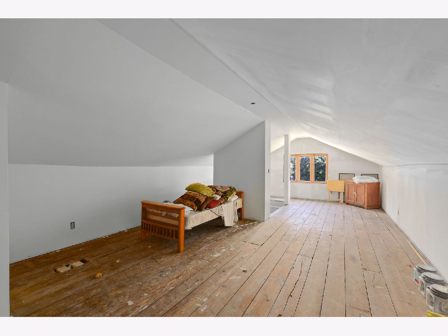
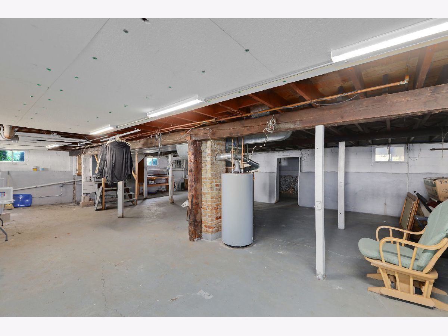
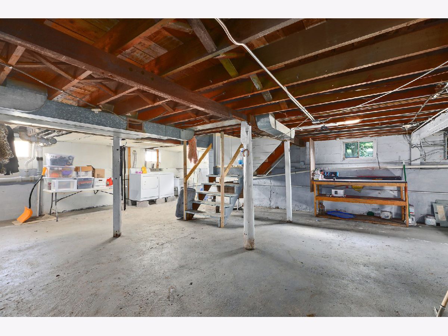
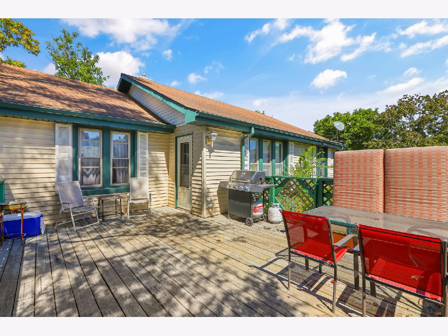
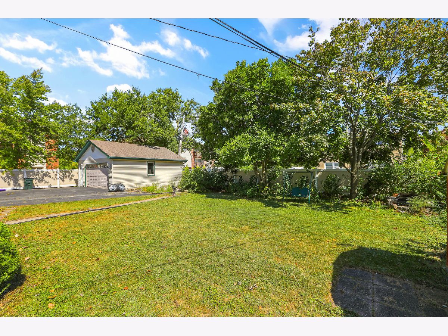
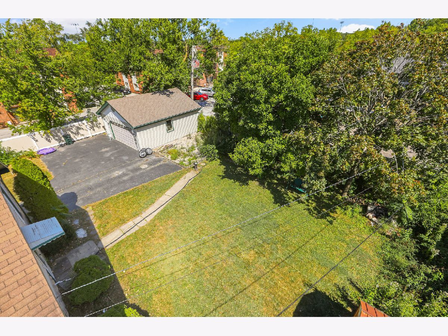
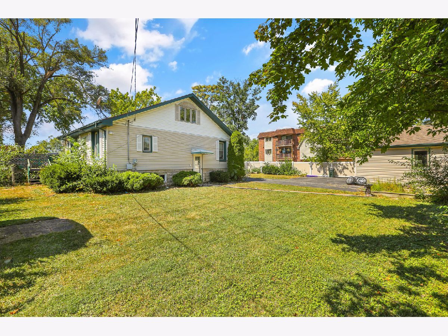
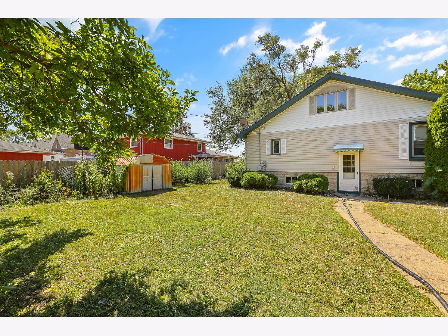
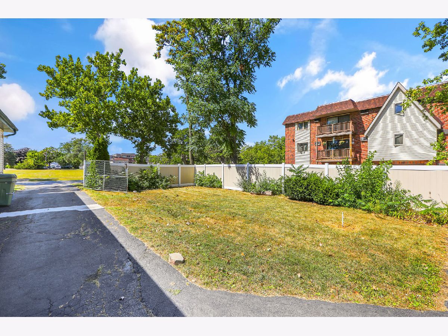
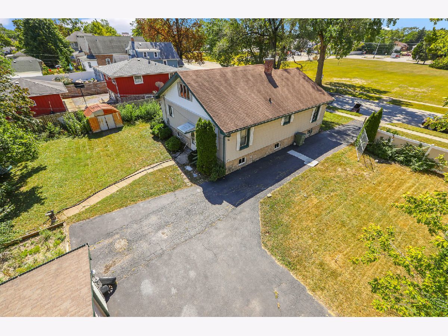
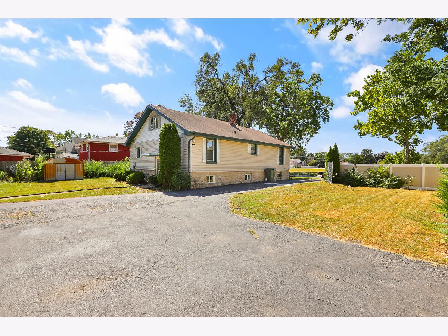
In the heart of downtown Tinley Park. Charming bungalow on double lot with side drive and over-sized 24 x 24 garage. Entry foyer opens to large living room and dining room. Bright eat in kitchen with walk-in pantry. Den off dining room, Main floor has 2 good sized bedrooms and full bath. Attic has been dry walled for future Master bedroom. Full unfinished basement. Large deck of kitchen, fully fenced in yard. Great location short distance to I80 and blocks away to METRA, dining and soon to be completed Harmony Square will include a performance stage and a splash pad/interactive water feature with overhead shade structures. An artificial turf lawn will provide plenty of room for informal play and space to picnic while watching musical performances. The turf area transforms into an ice rink in the winter months and will be large enough for free skate or hockey games. Skate rentals will be provided, along with a warming hut and fire pits that will be located near casual seating areas for those cold winter nights. LIVE & ENJOY! Home being sold AS-IS.
Property Specifics
| Single Family | |
| — | |
| Traditional | |
| — | |
| Full | |
| Vinyl Siding | |
| Asphalt | |
| — | |
| No | |
| 0.29 |
| Cook | |
| — | |
| 0 / Not Applicable | |
| None | |
| Lake Michigan, Public | |
| Public Sewer | |
| Central Air | |
| Natural Gas, Forced Air | |
| 10849680 | |
| 28304050030000 |
Property History
| DATE: | EVENT: | PRICE: | SOURCE: |
|---|---|---|---|
| 7 Sep, 2017 | Listed for sale | $0 | MRED MLS |
| 9 Apr, 2021 | Sold | $205,000 | MRED MLS |
| 26 Feb, 2021 | Under contract | $214,900 | MRED MLS |
| — | Last price change | $219,900 | MRED MLS |
| 8 Sep, 2020 | Listed for sale | $219,900 | MRED MLS |
Room Specifics
Total Bedrooms: 3
Bedrooms Above Ground: 3
Bedrooms Below Ground: 0
Dimensions: —
Floor Type: Hardwood
Dimensions: —
Floor Type: Other
Full Bathrooms: 1
Bathroom Amenities: Soaking Tub
Bathroom in Basement: 0
Dimensions: —
Floor Type: Hardwood
Dimensions: —
Floor Type: Ceramic Tile
Features: Eating Area-Table Space
Dimensions: —
Floor Type: Other
Dimensions: —
Floor Type: Hardwood
Rooms: Den, Pantry
Other Specifics
| 3 | |
| — | |
| Garage | |
| — | |
| — | |
| — | |
| Deck | |
| Corner Lot, Fenced Yard | |
| 100X120 | |
| Finished | |
| None | |
| Hardwood Floors, First Floor Bedroom, First Floor Full Bath, Built-in Features, Historic/Period Mlwk | |
| Range, Refrigerator | |
| Not in DB | |
| Park, Curbs, Sidewalks, Street Lights, Street Paved | |
| — | |
| — |
Tax History
| Year | Property Taxes |
|---|---|
| 2021 | $6,338 |
Contact Agent
Nearby Similar Homes

Nearby Sold Comparables

Contact Agent
Listing Provided By
Coldwell Banker Real Estate Group
