

17216 Keystone Way, Marengo, Illinois 60152
Subdivision > Fieldstone Place
Sorry, we are updating photos, please update this page in 15 minutes
$194,900
|
Sold
|
|
| Status: | Closed |
| Sqft: | 4,000 |
| Cost/Sqft: | $49 |
| Beds: | 3 |
| Baths: | 4 |
| Year Built: | 2004 |
| Property Taxes: | $12,369 |
| Days On Market: | 4840 |
| Lot Size: | 1,29 |
Description
This spacious Traditional 2 story home features a large master suite with sitting area and 11x16 master bath with huge walk in closet, separate staircase from kitchen, loft, balcony over looking family room and foyer, den could be 4th bedroom, formal dining room, 2nd level laundry room, and 4 full baths. Master shower is unfinished, needs minor repairs. Sold As Is.
Property Specifics
| Single Family | |
| — | |
| Traditional | |
| 2004 | |
| Full | |
| Vinyl Siding, Brick | |
| Asphalt | |
| — | |
| No | |
| 1.29 |
| Mc Henry | |
| Fieldstone Place | |
| 275 / Annual | |
| Insurance, Other | |
| Private Well | |
| Septic-Private | |
| Central Air | |
| Forced Air | |
| 08418851 | |
| 1733227004 |
Property History
| DATE: | EVENT: | PRICE: | SOURCE: |
|---|---|---|---|
| 29 Oct, 2013 | Sold | $194,900 | MRED MLS |
| 28 Aug, 2013 | Under contract | $194,900 | MRED MLS |
| — | Last price change | $204,900 | MRED MLS |
| 9 Aug, 2013 | Listed for sale | $204,900 | MRED MLS |
Sorry, we are updating photos, please update this page in 15 minutes
Room Specifics
All Bedroom Info:
Total Bedrooms: 3
Bedrooms Above Ground: 3
Bedrooms Below Ground: 0
Total Bedrooms: 3
Bedrooms Above Ground: 3
Bedrooms Below Ground: 0
Second Bedroom Info:
Dimensions: —
Location: —Dimensions: —
Floor Type: Carpet
Third Bedroom Info:
Dimensions: —
Location: —Dimensions: —
Floor Type: Carpet
Bathroom Info:
Full Bathrooms: 4
Partial Bathrooms: 0Full Bathrooms: 4
Bathroom Amenities: Whirlpool, Separate Shower, Double Sink
Bathroom in Basement: 0
Dining Room Info:
Dimensions: —
Location: —Dimensions: —
Floor Type: Carpet
Kitchen Info:
Dimensions: —
Location: —Dimensions: —
Floor Type: Hardwood
Features: Eating Area-Breakfast Bar, Eating Area-Table Space, Island, Pantry-Closet
Laundry Room Info:
Dimensions: —
Location: —Dimensions: —
Floor Type: Ceramic Tile
Living Room Info:
Dimensions: —
Location: —Dimensions: —
Floor Type: Carpet
Family Room Info:
Dimensions: —
Location: —Dimensions: —
Floor Type: Carpet
Additional Rooms Info:
Rooms: Den, Eating Area, Loft, Sitting Room, Walk In Closet
Basement: FullRooms: Den, Eating Area, Loft, Sitting Room, Walk In Closet
Other Specifics
| 3 | |
| Concrete Perimeter | |
| Garage | |
| — | |
| — | |
| — | |
| Deck, Patio | |
| — | |
| 221X274X196X202X53 | |
| — | |
| Full | |
| Vaulted/Cathedral Ceilings, Skylight(s), Hardwood Floors, First Floor Bedroom, Second Floor Laundry | |
| Range, Microwave, Portable Dishwasher | |
| Not in DB | |
| Curbs, Street Lights, Street Paved | |
| — | |
| — |
Tax History
| Year | Property Taxes |
|---|---|
| 2013 | $12,369 |
Contact Agent
Nearby Similar Homes
10509 Henning Drive, Huntley, Illinois 60142
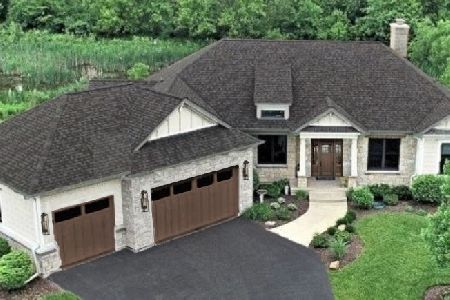
For Sale
$675,000
3 beds / 2.0 baths / 2,400 ft2
Single Family / Built: 2026
500
Nearby Sold Comparables
17208 Millstone Court, Marengo, Illinois 60152

Sold
$319,900
3 beds / 2.1 baths / 1,867 ft2
Single Family / Built: 2004
4509
17208 Millstone Court, Marengo, Illinois 60152
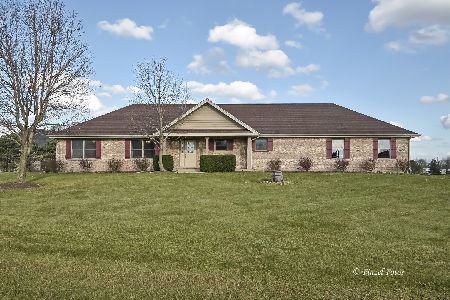
Sold
$389,900
3 beds / 2.1 baths / 1,900 ft2
Single Family / Built: 2004
2187
17219 Millstone Court, Marengo, Illinois 60152
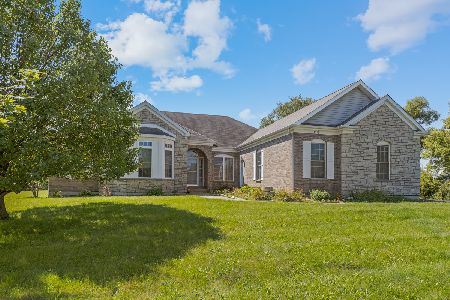
Sold
$425,000
4 beds / 3.1 baths / 2,168 ft2
Single Family / Built: 2003
1504
17104 Fieldstone Drive, Marengo, Illinois 60152
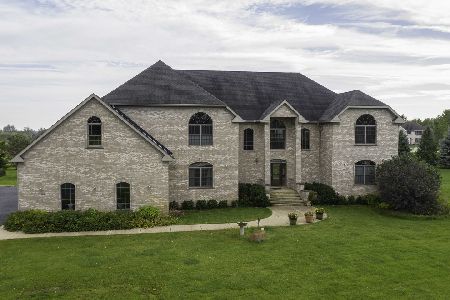
Sold
$700,000
4 beds / 6.1 baths / 9,067 ft2
Single Family / Built: 2002
2083
17213 Millstone Court, Marengo, Illinois 60152
Sold
$214,900
3 beds / 2.1 baths / 2,189 ft2
Single Family / Built: 2002
3960
Contact Agent
Listing Provided By
Vylla Home
