

1722 Hazel Court, Sleepy Hollow, Illinois 60118
Subdivision > Sleepy Hollow Manor
Sorry, we are updating photos, please update this page in 15 minutes
$333,500
|
Sold
|
|
| Status: | Closed |
| Sqft: | 2,800 |
| Cost/Sqft: | $123 |
| Beds: | 4 |
| Baths: | 3 |
| Year Built: | 2003 |
| Property Taxes: | $8,086 |
| Days On Market: | 5629 |
| Lot Size: | 0,00 |
Description
"QUALITY" IS THE ONLY WAY TO DESCRIBE THIS 4 BDRM,3 BATH CUSTOM BLT HOME.GRANITE COUNTERS,42" MAPLE CABS W/BLT IN PANTRY CLST.TOP OF LINE SS APPLCS,INCLUDING CSTM BLT-IN GAS COOK TOP.MAPLE HDWD FLRS-1ST FLR.SOLID SURFACE COUNTERS IN ALL BATHS.TOP OF LINE FAUCETS & FIXTURES W/CERAMIC TILE.UPGRADED CARPET.ORIG OWNER-NON SMOKERS.CSTM XTRA WIDE CONC AGGREGATE STONE DRIVE, FIN ENGLISH BSMT,LOTS MORE UPGRADES,NO SIGN DISP
Property Specifics
| Single Family | |
| — | |
| Victorian | |
| 2003 | |
| Full, English | |
| Stone | |
| Asphalt | |
| CUST BUILT | |
| No | |
| — |
| Kane | |
| Sleepy Hollow Manor | |
| 0 / Not Applicable | |
| None | |
| Public | |
| Public Sewer | |
| Central Air | |
| Natural Gas, Forced Air | |
| 07820772 | |
| 0321453008 |
Nearby Schools
| NAME: | DISTRICT: | DISTANCE: | |
|---|---|---|---|
|
Grade School
Sleepy Hollow Elementary School |
300 | — | |
|
Middle School
Dundee Middle School |
300 | Not in DB | |
|
High School
Dundee-crown High School |
300 | Not in DB | |
Property History
| DATE: | EVENT: | PRICE: | SOURCE: |
|---|---|---|---|
| 19 Aug, 2011 | Sold | $333,500 | MRED MLS |
| 14 Jul, 2011 | Under contract | $344,900 | MRED MLS |
| — | Last price change | $349,000 | MRED MLS |
| 1 Jun, 2011 | Listed for sale | $353,900 | MRED MLS |
Sorry, we are updating photos, please update this page in 15 minutes
Room Specifics
All Bedroom Info:
Total Bedrooms: 4
Bedrooms Above Ground: 4
Bedrooms Below Ground: 0
Total Bedrooms: 4
Bedrooms Above Ground: 4
Bedrooms Below Ground: 0
Second Bedroom Info:
Dimensions: —
Location: —Dimensions: —
Floor Type: Carpet
Third Bedroom Info:
Dimensions: —
Location: —Dimensions: —
Floor Type: Carpet
Fourth Bedroom Info:
Dimensions: —
Location: —Dimensions: —
Floor Type: Carpet
Bathroom Info:
Full Bathrooms: 3
Partial Bathrooms: 1Full Bathrooms: 3
Bathroom Amenities: Whirlpool, Double Sink
Bathroom in Basement: 0
Dining Room Info:
Dimensions: —
Location: —Dimensions: —
Floor Type: Hardwood
Kitchen Info:
Dimensions: —
Location: —Dimensions: —
Floor Type: Hardwood
Features: Eating Area-Table Space, Pantry-Closet
Laundry Room Info:
Dimensions: —
Location: —Dimensions: —
Floor Type: Ceramic Tile
Living Room Info:
Dimensions: —
Location: —Dimensions: —
Floor Type: Hardwood
Family Room Info:
Dimensions: —
Location: —Dimensions: —
Floor Type: Carpet
Additional Rooms Info:
Rooms: Foyer, Loft, Recreation Room
Basement: Full, EnglishRooms: Foyer, Loft, Recreation Room
Other Specifics
| 3 | |
| Concrete Perimeter,Reinforced Caisson | |
| Garage | |
| — | |
| — | |
| — | |
| Deck, Patio | |
| Cul-De-Sac, Landscaped | |
| 24140 SQ FT | |
| Unfinished | |
| Full | |
| Vaulted/Cathedral Ceilings, Hardwood Floors, First Floor Laundry | |
| Double Oven, Range, Microwave, Dishwasher, Refrigerator, Washer, Dryer, Disposal | |
| Not in DB | |
| Pool, Tennis Courts, Street Paved | |
| — | |
| Wood Burning, Gas Starter |
Tax History
| Year | Property Taxes |
|---|---|
| 2011 | $8,086 |
Contact Agent
Nearby Similar Homes
1803 Paula Court, Sleepy Hollow, Illinois 60118

For Sale
$559,900
5 beds / 3.0 baths / 3,494 ft2
Single Family / Built: 1957
16
867 Winmoor Drive, Sleepy Hollow, Illinois 60118

For Sale
$599,900
4 beds / 2.1 baths / 2,522 ft2
Single Family / Built: 1975
13
Nearby Sold Comparables
1724 Hazel Court, Sleepy Hollow, Illinois 60118

Sold
$239,000
3 beds / 2.1 baths / 2,128 ft2
Single Family / Built: 1988
2306
1731 Hazel Court, Sleepy Hollow, Illinois 60118
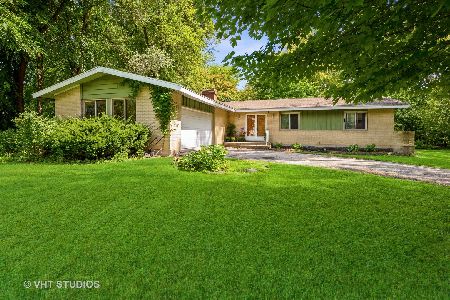
Sold
$239,999
4 beds / 2.1 baths / 1,944 ft2
Single Family / Built: 1968
1287
1729 Hazel Court, Sleepy Hollow, Illinois 60118

Sold
$160,000
4 beds / 2.1 baths / 1,960 ft2
Single Family / Built: 1974
4814
1729 Hazel Court, Sleepy Hollow, Illinois 60118

Sold
$308,900
4 beds / 2.1 baths / 1,960 ft2
Single Family / Built: 1974
1558
1517 Laurel Court, Sleepy Hollow, Illinois 60118
Sold
$165,000
3 beds / 2.0 baths / 1,140 ft2
Single Family / Built: 1958
4016
716 Hillcrest Drive, Sleepy Hollow, Illinois 60118
Sold
$259,900
4 beds / 2.1 baths / 2,492 ft2
Single Family / Built: 1988
4755
Contact Agent
Listing Provided By
Coldwell Banker Residential Brokerage
