

716 Hillcrest Drive, Sleepy Hollow, Illinois 60118
Subdivision > Sleepy Hollow Manor
Sorry, we are updating photos, please update this page in 15 minutes
$247,000
|
Sold
|
|
| Status: | Closed |
| Sqft: | 2,492 |
| Cost/Sqft: | $104 |
| Beds: | 4 |
| Baths: | 3 |
| Year Built: | 1988 |
| Property Taxes: | $7,335 |
| Days On Market: | 4755 |
| Lot Size: | 0,65 |
Description
MOVE IN READY! 2492 SQ/FT, 4 BEDROOM,2 1/2 BATH BEAUTY ON A LARGE SLEEPY HOLLOW LOT! SOLID SIX PANEL DOORS, EXCELLENT TRIM AND FINISH WORK THRUOUT. NEWER KITCHEN APPLIANCES,GRANITE COUNTERS, WINDOWS,DOORS,HVAC,WATER HEATER, GARAGE DOOR,ROOF,PAVER PATIO,ATTIC FANS...LIKE A NEW HOUSE! ENJOY THE PEACEFUL AMBIANCE OF SLEEPY HOLLOW WITH GREAT ACCESS TO I-90,RANDALL RD. METRA TRAINS AND ABUNDANT SHOPPING CHOICES...HURRY.
Property Specifics
| Single Family | |
| — | |
| Tri-Level | |
| 1988 | |
| None | |
| Brick, Stucco | |
| Asphalt | |
| — | |
| No | |
| 0.65 |
| Kane | |
| Sleepy Hollow Manor | |
| 0 / Not Applicable | |
| None | |
| Public | |
| Public Sewer | |
| Central Air | |
| Natural Gas, Forced Air | |
| 08474000 | |
| 0321452038 |
Nearby Schools
| NAME: | DISTRICT: | DISTANCE: | |
|---|---|---|---|
|
Grade School
Sleepy Hollow Elementary School |
300 | — | |
|
Middle School
Dundee Middle School |
300 | Not in DB | |
|
High School
Dundee-crown High School |
300 | Not in DB | |
Property History
| DATE: | EVENT: | PRICE: | SOURCE: |
|---|---|---|---|
| 13 Dec, 2013 | Sold | $247,000 | MRED MLS |
| 13 Nov, 2013 | Under contract | $259,900 | MRED MLS |
| 22 Oct, 2013 | Listed for sale | $259,900 | MRED MLS |
Sorry, we are updating photos, please update this page in 15 minutes
Room Specifics
All Bedroom Info:
Total Bedrooms: 4
Bedrooms Above Ground: 4
Bedrooms Below Ground: 0
Total Bedrooms: 4
Bedrooms Above Ground: 4
Bedrooms Below Ground: 0
Second Bedroom Info:
Dimensions: —
Location: —Dimensions: —
Floor Type: Hardwood
Third Bedroom Info:
Dimensions: —
Location: —Dimensions: —
Floor Type: Carpet
Fourth Bedroom Info:
Dimensions: —
Location: —Dimensions: —
Floor Type: Hardwood
Bathroom Info:
Full Bathrooms: 3
Partial Bathrooms: 1Full Bathrooms: 3
Bathroom Amenities: Double Sink
Bathroom in Basement: 0
Dining Room Info:
Dimensions: —
Location: —Dimensions: —
Floor Type: Carpet
Kitchen Info:
Dimensions: —
Location: —Dimensions: —
Floor Type: Ceramic Tile
Features: Eating Area-Table Space
Laundry Room Info:
Dimensions: —
Location: —Dimensions: —
Floor Type: Ceramic Tile
Living Room Info:
Dimensions: —
Location: —Dimensions: —
Floor Type: Carpet
Family Room Info:
Dimensions: —
Location: —Dimensions: —
Floor Type: Carpet
Additional Rooms Info:
Rooms: Foyer
Basement: NoneRooms: Foyer
Other Specifics
| 2 | |
| Concrete Perimeter | |
| Garage | |
| — | |
| — | |
| — | |
| Brick Paver Patio | |
| Landscaped | |
| 198.4X124.92X228.93X14.69X | |
| Unfinished | |
| Full | |
| Skylight(s), Hardwood Floors | |
| Range, Dishwasher, Refrigerator, Washer, Dryer, Disposal, Stainless Steel Appliance(s) | |
| Not in DB | |
| Street Paved | |
| — | |
| Wood Burning |
Tax History
| Year | Property Taxes |
|---|---|
| 2013 | $7,335 |
Contact Agent
Nearby Similar Homes
1803 Paula Court, Sleepy Hollow, Illinois 60118
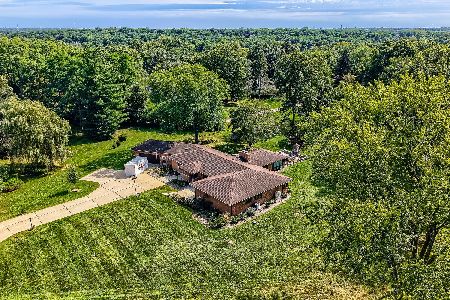
For Sale
$559,900
5 beds / 3.0 baths / 3,494 ft2
Single Family / Built: 1957
16
867 Winmoor Drive, Sleepy Hollow, Illinois 60118
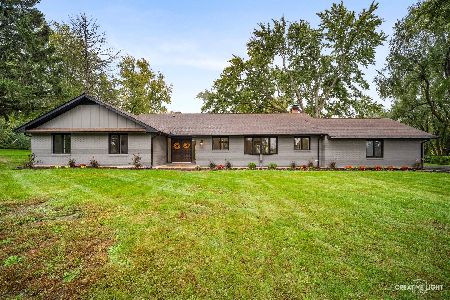
For Sale
$599,900
4 beds / 2.1 baths / 2,522 ft2
Single Family / Built: 1975
13
Nearby Sold Comparables
1515 Laurel Court, Sleepy Hollow, Illinois 60118

Sold
$254,900
3 beds / 3.0 baths / 0 ft2
Single Family / Built: 1961
6075
1519 Laurel Court, Sleepy Hollow, Illinois 60118
Sold
$136,000
3 beds / 2.0 baths / 1,832 ft2
Single Family / Built: 1956
5839
1717 Myrna Court, Sleepy Hollow, Illinois 60118
Sold
$114,900
4 beds / 2.1 baths / 1,980 ft2
Single Family / Built: 1968
5394
1724 Hazel Court, Sleepy Hollow, Illinois 60118
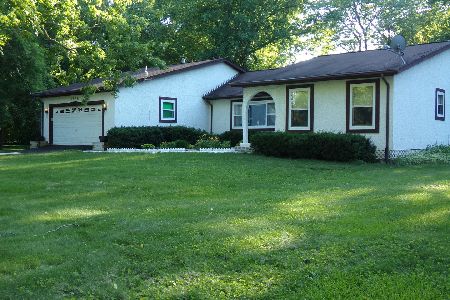
Sold
$239,000
3 beds / 2.1 baths / 2,128 ft2
Single Family / Built: 1988
2306
1712 Myrna Court, Sleepy Hollow, Illinois 60118
Sold
$239,900
3 beds / 2.1 baths / 1,894 ft2
Single Family / Built: 1965
2576
1722 Hazel Court, Sleepy Hollow, Illinois 60118
Sold
$344,900
4 beds / 2.1 baths / 2,800 ft2
Single Family / Built: 2003
5629
Contact Agent
Listing Provided By
RE/MAX Horizon
