

17228 94th Court, Tinley Park, Illinois 60487
Subdivision > Stonebrooke Villas
Sorry, we are updating photos, please update this page in 15 minutes
$206,000
|
Sold
|
|
| Status: | Closed |
| Sqft: | 1,717 |
| Cost/Sqft: | $125 |
| Beds: | 2 |
| Baths: | 2 |
| Year Built: | 2000 |
| Property Taxes: | $2,810 |
| Days On Market: | 5126 |
| Lot Size: | 0,00 |
Description
ENJOY POND VIEW SUNSETS FROM THE BEST VIEW IN STONEYBROOKE VILLAS. PROFESSIONALLY DECORATED WITH SUBTLE COLOR CREATIONS IN THIS 2 BEDROOM 2 BATH EMERALD MODEL TOWNHOME WITH A FULL BASEMENT AND 2 CAR ATTACHED GARAGE. RANCH HOME BOASTS CATHEDRAL CEILINGS, WALK IN CLOSET, FULL MASTER BATH, GAS FIREPLACE, SKYLIGHTS AND CEDAR DECK. ALL APPLIANCES ARE INCLUDED. SCHEDULE A SHOWING TODAY, THIS HOME IS IN FANTASTIC SHAPE!!!
Property Specifics
| Condos/Townhomes | |
| 1 | |
| — | |
| 2000 | |
| Full | |
| Brick | |
| Asphalt | |
| — | |
| Yes | |
| — |
| Cook | |
| Stonebrooke Villas | |
| 180 / Monthly | |
| Insurance, Exterior Maintenance, Lawn Care, Snow Removal | |
| Lake Michigan, Public | |
| Public Sewer | |
| Central Air | |
| Natural Gas, Forced Air | |
| 08179831 | |
| 27273140170000 |
Nearby Schools
| NAME: | DISTRICT: | DISTANCE: | |
|---|---|---|---|
|
Grade School
Kirby Elementary School |
140 | — | |
|
Middle School
Prairie View Middle School |
140 | Not in DB | |
|
High School
Victor J Andrew High School |
230 | Not in DB | |
Property History
| DATE: | EVENT: | PRICE: | SOURCE: |
|---|---|---|---|
| 29 Nov, 2012 | Sold | $206,000 | MRED MLS |
| 7 Nov, 2012 | Under contract | $215,000 | MRED MLS |
| 14 Oct, 2012 | Listed for sale | $215,000 | MRED MLS |
Sorry, we are updating photos, please update this page in 15 minutes
Room Specifics
All Bedroom Info:
Total Bedrooms: 2
Bedrooms Above Ground: 2
Bedrooms Below Ground: 0
Total Bedrooms: 2
Bedrooms Above Ground: 2
Bedrooms Below Ground: 0
Second Bedroom Info:
Dimensions: —
Location: —Dimensions: —
Floor Type: Carpet
Bathroom Info:
Full Bathrooms: 2
Partial Bathrooms: 0Full Bathrooms: 2
Bathroom Amenities: Separate Shower, Double Sink, Soaking Tub
Bathroom in Basement: 0
Dining Room Info:
Dimensions: —
Location: —Dimensions: —
Floor Type: Carpet
Kitchen Info:
Dimensions: —
Location: —Dimensions: —
Floor Type: Ceramic Tile
Features: Eating Area-Breakfast Bar, Eating Area-Table Space
Laundry Room Info:
Dimensions: —
Location: —Dimensions: —
Floor Type: Ceramic Tile
Living Room Info:
Dimensions: —
Location: —Dimensions: —
Floor Type: Carpet
Additional Rooms Info:
Rooms: Foyer, Recreation Room, Storage
Basement: FullRooms: Foyer, Recreation Room, Storage
Other Specifics
| 2 | |
| Concrete Perimeter | |
| Garage | |
| — | |
| — | |
| — | |
| Deck, End Unit | |
| Landscaped, Pond(s) | |
| 40X63 | |
| — | |
| Full | |
| Vaulted/Cathedral Ceilings, Skylight(s), First Floor Bedroom, First Floor Laundry, First Floor Full Bath, Laundry Hook-Up in Unit | |
| — | |
| Not in DB | |
| — | |
| — | |
| Gas Log, Gas Starter |
Tax History
| Year | Property Taxes |
|---|---|
| 2012 | $2,810 |
Contact Agent
Nearby Similar Homes
9510 Perth Circle, Tinley Park, Illinois 60487
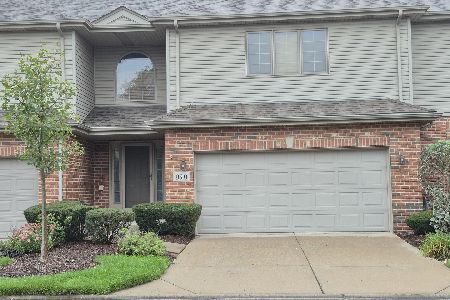
For Sale
$389,900
2 beds / 2.2 baths / 2,500 ft2
Condos/Townhomes / Built: 1998
23
9430 Caledonia Drive, Tinley Park, Illinois 60487
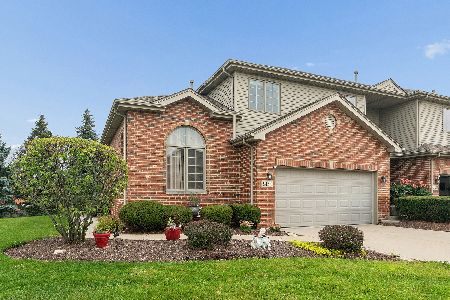
For Sale
$464,500
3 beds / 4.0 baths / 2,869 ft2
Condos/Townhomes / Built: 2001
36
Nearby Sold Comparables
17226 94th Court, Tinley Park, Illinois 60487

Sold
$344,900
3 beds / 3.0 baths / 1,717 ft2
Condos/Townhomes / Built: 1998
2020
9440 Stonebrooke Court, Tinley Park, Illinois 60487

Sold
$212,000
2 beds / 2.0 baths / 1,717 ft2
Condos/Townhomes / Built: 1999
4990
9442 Stonebrooke Court, Tinley Park, Illinois 60487
Sold
$239,000
3 beds / 3.0 baths / 1,831 ft2
Condos/Townhomes / Built: 1999
3753

9444 Stonebrooke Court, Tinley Park, Illinois 60487
Sold
$284,808
2 beds / 2.0 baths / 1,717 ft2
Condos/Townhomes / Built: 1999
3088
Contact Agent
Listing Provided By
RE/MAX Synergy
