

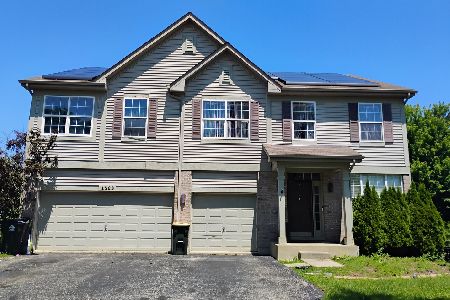
1723 Fallbrook Drive, Round Lake, Illinois 60073
Subdivision > Lakewood Grove
Sorry, we are updating photos, please update this page in 15 minutes
$215,000
|
Sold
|
|
| Status: | Closed |
| Sqft: | 4,074 |
| Cost/Sqft: | $55 |
| Beds: | 4 |
| Baths: | 3 |
| Year Built: | 2006 |
| Property Taxes: | $7,844 |
| Days On Market: | 5298 |
| Lot Size: | 0,27 |
Description
Over 4,000 square ft, in beautiful condition with no waiting, ready to go now! Only 6 years old, fabulous floorplan. Huge kitchen with a center island & hardwood floors. Gorgeous family room w/stone fireplace, 1st floor den w/french doors. Master retreat inc sitting room & luxury bath. 4 bedrooms plus second floor family room. Full bmt & 3 car garage. All neutral & shows great! 1/2 block to pool, park, & clubhouse.
Property Specifics
| Single Family | |
| — | |
| Traditional | |
| 2006 | |
| Full | |
| Aluminum Siding, Brick | |
| Asphalt | |
| — | |
| No | |
| 0.27 |
| Lake | |
| Lakewood Grove | |
| 420 / Annual | |
| Clubhouse, Exercise Facilities, Pool, Other | |
| Public | |
| Public Sewer | |
| Central Air | |
| Natural Gas, Forced Air | |
| 08053141 | |
| 10053070210000 |
Nearby Schools
| NAME: | DISTRICT: | DISTANCE: | |
|---|---|---|---|
|
Grade School
Fremont Elementary School |
79 | — | |
|
Middle School
Fremont Middle School |
79 | Not in DB | |
|
High School
Mundelein Cons High School |
120 | Not in DB | |
Property History
| DATE: | EVENT: | PRICE: | SOURCE: |
|---|---|---|---|
| 31 Mar, 2009 | Sold | $219,900 | MRED MLS |
| 3 Feb, 2009 | Under contract | $219,900 | MRED MLS |
| 28 Jan, 2009 | Listed for sale | $219,900 | MRED MLS |
| 27 Jul, 2012 | Sold | $215,000 | MRED MLS |
| 1 Jun, 2012 | Under contract | $225,000 | MRED MLS |
| 27 Apr, 2012 | Listed for sale | $225,000 | MRED MLS |
Sorry, we are updating photos, please update this page in 15 minutes
Room Specifics
All Bedroom Info:
Total Bedrooms: 4
Bedrooms Above Ground: 4
Bedrooms Below Ground: 0
Total Bedrooms: 4
Bedrooms Above Ground: 4
Bedrooms Below Ground: 0
Second Bedroom Info:
Dimensions: —
Location: —Dimensions: —
Floor Type: Carpet
Third Bedroom Info:
Dimensions: —
Location: —Dimensions: —
Floor Type: Carpet
Fourth Bedroom Info:
Dimensions: —
Location: —Dimensions: —
Floor Type: Carpet
Bathroom Info:
Full Bathrooms: 3
Partial Bathrooms: 1Full Bathrooms: 3
Bathroom Amenities: Separate Shower, Double Sink, Soaking Tub
Bathroom in Basement: 0
Dining Room Info:
Dimensions: —
Location: —Dimensions: —
Floor Type: Carpet
Kitchen Info:
Dimensions: —
Location: —Dimensions: —
Floor Type: Hardwood
Features: Eating Area-Table Space, Island, Pantry-Closet
Laundry Room Info:
Dimensions: —
Location: —Dimensions: —
Floor Type: Vinyl
Living Room Info:
Dimensions: —
Location: —Dimensions: —
Floor Type: Carpet
Family Room Info:
Dimensions: —
Location: —Dimensions: —
Floor Type: Carpet
Additional Rooms Info:
Rooms: Den, Loft, Sitting Room
Basement: FullRooms: Den, Loft, Sitting Room
Other Specifics
| 3.5 | |
| Concrete Perimeter | |
| Garage | |
| — | |
| — | |
| — | |
| Porch | |
| — | |
| 90X131 | |
| — | |
| Full | |
| Vaulted/Cathedral Ceilings, Hardwood Floors, Second Floor Laundry | |
| Range, Microwave, Dishwasher, Refrigerator, Disposal | |
| Not in DB | |
| Clubhouse, Pool, Tennis Courts | |
| — | |
| Wood Burning, Gas Log |
Tax History
| Year | Property Taxes |
|---|---|
| 2009 | $8,250 |
| 2012 | $7,844 |
Contact Agent
Nearby Similar Homes
1503 Elizabeth Lane, Round Lake, Illinois 60073
For Sale
$490,000
4 beds / 3.1 baths / 4,078 ft2
Single Family / Built: 2004
108
Nearby Sold Comparables

Contact Agent
Listing Provided By
Baird & Warner
