

1723 Ridgeway Avenue, Humboldt Park, Chicago, Illinois 60647
Sorry, we are updating photos, please update this page in 15 minutes
$350,900
|
Sold
|
|
| Status: | Closed |
| Sqft: | 0 |
| Cost/Sqft: | — |
| Beds: | 3 |
| Baths: | 2 |
| Year Built: | 1899 |
| Property Taxes: | $3,089 |
| Days On Market: | 3711 |
| Lot Size: | 0,07 |
Description
Steps to 606 Trail, beautiful, one of the kind!!! Completely remodeled brick 3 bedroom, 2 bath bungalow on a quiet dead end street. Open concept floor plan. Custom design kitchen with granite counter tops, SS appliances, island and huge pantry. Stunning new bathrooms, new hardwood floors, doors and trims. New high EFFICIENCY HVAC system. Partially finished basement. Large deck for entertaining and to enjoy a cup of coffee in the morning. Two car detached garage with doors on both sides.. Hurry up if you would like to live in a house that feels like it was designed specially for you!
Property Specifics
| Single Family | |
| — | |
| Bungalow | |
| 1899 | |
| Full | |
| Brick | |
| Asphalt | |
| — | |
| No | |
| 0.07 |
| Cook | |
| — | |
| 0 / Not Applicable | |
| None | |
| Lake Michigan | |
| Public Sewer | |
| Central Air | |
| Natural Gas, Forced Air | |
| 09329002 | |
| 13353190100000 |
Property History
| DATE: | EVENT: | PRICE: | SOURCE: |
|---|---|---|---|
| 4 Feb, 2016 | Sold | $130,000 | MRED MLS |
| 13 Jan, 2016 | Under contract | $123,600 | MRED MLS |
| 27 Oct, 2015 | Listed for sale | $123,600 | MRED MLS |
| 7 Oct, 2016 | Sold | $350,900 | MRED MLS |
| 6 Sep, 2016 | Under contract | $349,900 | MRED MLS |
| 30 Aug, 2016 | Listed for sale | $349,900 | MRED MLS |
| 23 Sep, 2020 | Sold | $452,000 | MRED MLS |
| 5 Aug, 2020 | Under contract | $399,900 | MRED MLS |
| 31 Jul, 2020 | Listed for sale | $399,900 | MRED MLS |
Some photos of this home have been virtually staged.
Sorry, we are updating photos, please update this page in 15 minutesRoom Specifics
All Bedroom Info:
Total Bedrooms: 3
Bedrooms Above Ground: 3
Bedrooms Below Ground: 0
Total Bedrooms: 3
Bedrooms Above Ground: 3
Bedrooms Below Ground: 0
Second Bedroom Info:
Dimensions: —
Location: —Dimensions: —
Floor Type: Carpet
Third Bedroom Info:
Dimensions: —
Location: —Dimensions: —
Floor Type: Hardwood
Bathroom Info:
Full Bathrooms: 2
Partial Bathrooms: 0Full Bathrooms: 2
Bathroom Amenities: Separate Shower, Double Sink
Bathroom in Basement: 0
Dining Room Info:
Dimensions: —
Location: —Dimensions: —
Floor Type: Hardwood
Kitchen Info:
Dimensions: —
Location: —Dimensions: —
Floor Type: Hardwood
Features: Island, Pantry-Closet
Family Room Info:
Dimensions: —
Location: —Dimensions: —
Floor Type: Hardwood
Additional Rooms Info:
Rooms: No additional rooms
Basement: FullRooms: No additional rooms
Other Specifics
| 2 | |
| — | |
| Garage | |
| — | |
| — | |
| — | |
| Deck | |
| Fenced Yard | |
| 25X125 | |
| — | |
| None | |
| Hardwood Floors, First Floor Bedroom, First Floor Full Bath | |
| Range, Microwave, Dishwasher, Refrigerator | |
| Not in DB | |
| Sidewalks, Street Lights, Street Paved | |
| — | |
| — |
Tax History
| Year | Property Taxes |
|---|---|
| 2016 | $3,089 |
| 2020 | $4,317 |
Contact Agent
Nearby Similar Homes
3719 Wabansia Avenue, Chicago, Illinois 60647
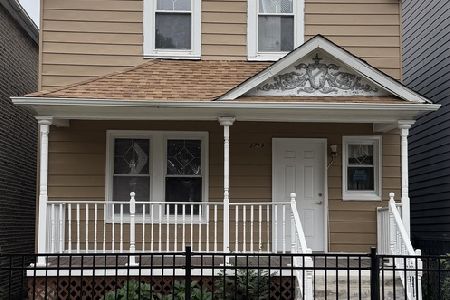
For Sale
$569,900
4 beds / 3.1 baths / 1,584 ft2
Single Family / Built: 1898
7
3721 Wabansia Avenue, Chicago, Illinois 60647
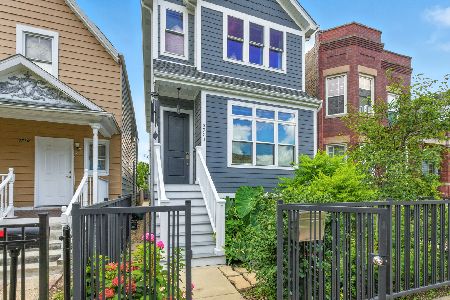
For Sale
$935,000
3 beds / 3.1 baths / 3,320 ft2
Single Family / Built: 2019
55
1515 Lawndale Avenue, Chicago, Illinois 60651
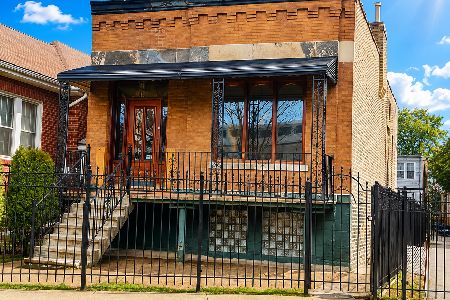
For Sale
$299,950
3 beds / 2.0 baths / 1,380 ft2
Single Family / Built: 1995
9
1641 Springfield Avenue, Chicago, Illinois 60647
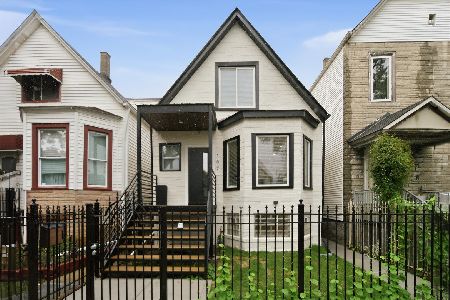
For Sale
$679,000
3 beds / 3.0 baths / 2,650 ft2
Single Family / Built: 1905
27
3732 Mclean Avenue, Chicago, Illinois 60647
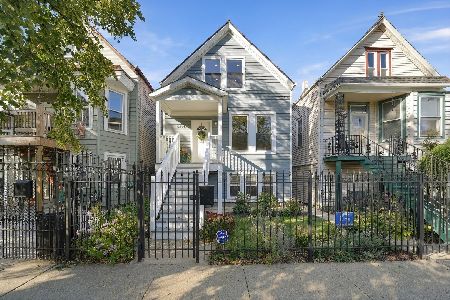
For Sale
$760,000
4 beds / 3.0 baths / 3,000 ft2
Single Family / Built: 1898
20
1414 Avers Avenue, Chicago, Illinois 60651
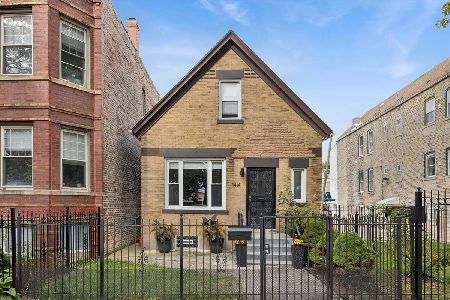
For Sale
$384,000
3 beds / 2.0 baths / 1,400 ft2
Single Family / Built: 1885
40
Nearby Sold Comparables
1723 Ridgeway Avenue, Chicago, Illinois 60647
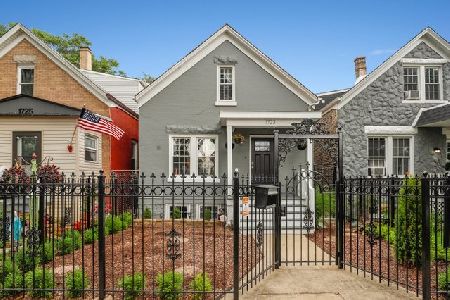
Sold
$399,900
3 beds / 2.0 baths / 0 ft2
Single Family / Built: 1899
2280
1719 Ridgeway Avenue, Chicago, Illinois 60647

Sold
$439,900
4 beds / 2.1 baths / 0 ft2
Single Family / Built: —
1693
1717 Ridgeway Avenue, Chicago, Illinois 60647

Sold
$439,000
3 beds / 2.0 baths / 1,535 ft2
Single Family / Built: 1901
602
1715 Ridgeway Avenue, Chicago, Illinois 60647
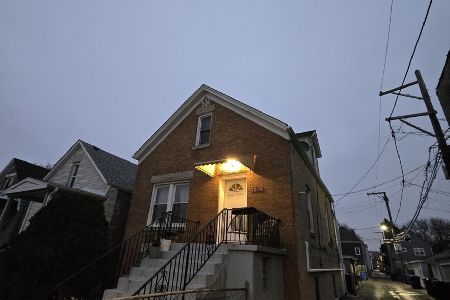
Sold
$325,000
4 beds / 2.0 baths / 1,500 ft2
Single Family / Built: 1904
636
1715 Ridgeway Avenue, Chicago, Illinois 60647

Sold
$85,000
3 beds / 2.0 baths / 0 ft2
Single Family / Built: 1904
5725
1719 Ridgeway Avenue, Chicago, Illinois 60647
Sold
$339,900
4 beds / 3.0 baths / 0 ft2
Single Family / Built: —
3145
Contact Agent
Listing Provided By
Redco, Inc.
