

1724 Dempster Avenue, Evanston, Illinois 60002


$335,000
|
Sold
|
|
| Status: | Closed |
| Sqft: | 928 |
| Cost/Sqft: | $361 |
| Beds: | 3 |
| Baths: | 3 |
| Year Built: | — |
| Property Taxes: | $4,160 |
| Days On Market: | 2213 |
| Lot Size: | 0,00 |
Description
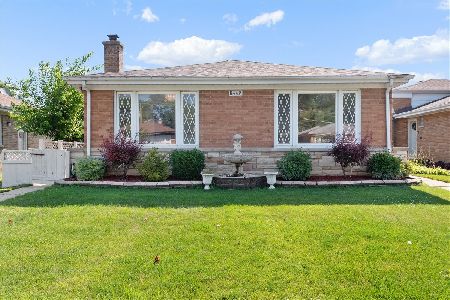
Corner Double Lot in Excellent Location! Ideal for new construction. This adorable home in move in condition. Home features granite kitchen counters and stainless appliances. Refinished Harwood Floors. Partially finished basement with full bath. Huge private back yard. All conveniently located near parks, restaurants & shops. Transportation at door and minuted to downtown Evanston and Lake.
Property Specifics
| Single Family | |
| — | |
| — | |
| — | |
| Full | |
| Aluminum Siding | |
| — | |
| — | |
| No | |
| — |
| Cook | |
| — | |
| 0 / Not Applicable | |
| None | |
| Lake Michigan | |
| Public Sewer | |
| Window/Wall Unit - 1 | |
| Natural Gas, Baseboard | |
| 10908088 | |
| 10242010010000 |
Property History
| DATE: | EVENT: | PRICE: | SOURCE: |
|---|---|---|---|
| 30 Nov, 2020 | Sold | $335,000 | MRED MLS |
| 18 Oct, 2020 | Under contract | $335,000 | MRED MLS |
| 16 Oct, 2020 | Listed for sale | $335,000 | MRED MLS |


Room Specifics
All Bedroom Info:
Total Bedrooms: 3
Bedrooms Above Ground: 3
Bedrooms Below Ground: 0
Total Bedrooms: 3
Bedrooms Above Ground: 3
Bedrooms Below Ground: 0
Second Bedroom Info:
Dimensions: —
Location: —Dimensions: —
Floor Type: Carpet
Third Bedroom Info:
Dimensions: —
Location: —Dimensions: —
Floor Type: Hardwood
Bathroom Info:
Full Bathrooms: 3
Partial Bathrooms: 1Full Bathrooms: 3
Bathroom Amenities: —
Bathroom in Basement: 1
Dining Room Info:
Dimensions: —
Location: —Dimensions: —
Floor Type: Hardwood
Kitchen Info:
Dimensions: —
Location: —Dimensions: —
Floor Type: Ceramic Tile
Features: Eating Area-Table Space
Living Room Info:
Dimensions: —
Location: —Dimensions: —
Floor Type: Hardwood
Family Room Info:
Dimensions: —
Location: —Dimensions: —
Floor Type: Hardwood
Additional Rooms Info:
Rooms: Den, Recreation Room, Foyer, Enclosed Porch, Bonus Room
Basement: FullRooms: Den, Recreation Room, Foyer, Enclosed Porch, Bonus Room
Other Specifics
| 2 | |
| — | |
| Garage | |
| — | |
| — | |
| — | |
| — | |
| — | |
| 71X90X68X130 | |
| — | |
| None | |
| — | |
| Microwave | |
| Not in DB | |
| — | |
| — | |
| — |
Tax History
| Year | Property Taxes |
|---|---|
| 2020 | $4,160 |
Contact Agent
Nearby Similar Homes
1336 Fowler Avenue, Evanston, Illinois 60201
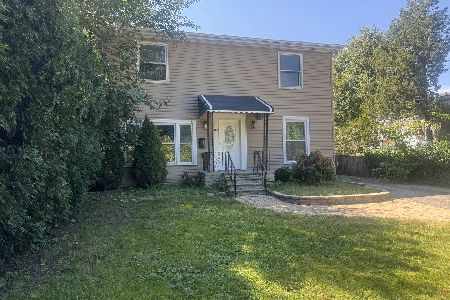
For Sale
$440,000
6 beds / 2.0 baths / 0 ft2
Single Family / Built: 1940
3
9024 Ewing Avenue, Evanston, Illinois 60203
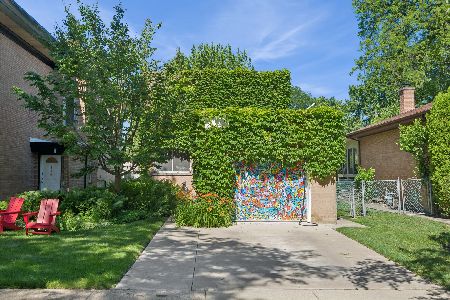
For Sale
$497,000
3 beds / 1.1 baths / 1,276 ft2
Single Family / Built: 1955
24
8626 Saint Louis Avenue, Skokie, Illinois 60076
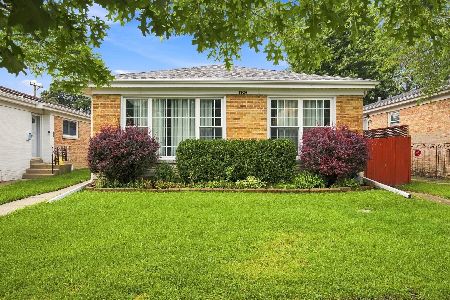
For Sale
$545,000
4 beds / 2.0 baths / 1,757 ft2
Single Family / Built: 1955
64
8634 Drake Avenue, Skokie, Illinois 60076
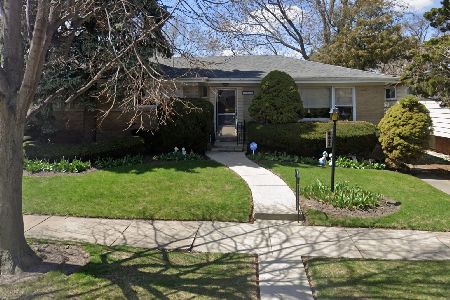
For Sale
$439,000
3 beds / 1.1 baths / 1,734 ft2
Single Family / Built: —
38
8449 St. Louis Avenue, Skokie, Illinois 60076
For Sale
$485,000
3 beds / 2.1 baths / 1,812 ft2
Single Family / Built: 1955
26
9120 Prairie Road, Evanston, Illinois 60203

For Sale
$375,000
3 beds / 2.0 baths / 1,246 ft2
Single Family / Built: 1963
5
Nearby Sold Comparables
1225 Mcdaniel Avenue, Evanston, Illinois 60202

Sold
$169,900
4 beds / 1.1 baths / 1,122 ft2
Single Family / Built: 1963
6770
1225 Mcdaniel Avenue, Evanston, Illinois 60202
Sold
$225,900
4 beds / 1.1 baths / 1,122 ft2
Single Family / Built: 1963
6431
1325 Mcdaniel Avenue, Evanston, Illinois 60201

Sold
$549,000
5 beds / 2.1 baths / 0 ft2
Single Family / Built: 1950
1993
1337 Mcdaniel Avenue, Evanston, Illinois 60201
Sold
$185,000
2 beds / 2.0 baths / 1,072 ft2
Single Family / Built: 1954
6602
1232 Fowler Avenue, Evanston, Illinois 60202

Sold
$355,000
3 beds / 2.0 baths / 1,025 ft2
Single Family / Built: 1956
1009
Contact Agent
Listing Provided By
Dream Town Realty
