

1325 Mcdaniel Avenue, Evanston, Illinois 60201

$542,000
|
Sold
|
|
| Status: | Closed |
| Sqft: | 0 |
| Cost/Sqft: | — |
| Beds: | 5 |
| Baths: | 3 |
| Year Built: | 1950 |
| Property Taxes: | $7,562 |
| Days On Market: | 1993 |
| Lot Size: | 0,10 |
Description
Blonde brick jumbo ranch style home situated on 4 lots. This gem has been updated and well kept by the owner. Living room boasts built in electric fireplace. Three large bedrooms on main floor with an additional 2 bedrooms in the basement. Not to mention the huge expandable attic. Kitchen opens to the dining room and den which lead to great outdoor space and 2 car detached garage. Family room in basement with a bathroom and modern laundry facility. Exterior entrance to basement makes the home great for entertaining. Minutes away from the sculpture park and bike path. Close to transportation, schools and shopping.
Property Specifics
| Single Family | |
| — | |
| — | |
| 1950 | |
| Full, Walkout | |
| Brick | |
| — | |
| — | |
| No | |
| 0.1 |
| Cook | |
| — | |
| — / Not Applicable | |
| None | |
| Lake Michigan, Public | |
| Public Sewer, Sewer-Storm | |
| Central Air | |
| Natural Gas, Forced Air | |
| 11098783 | |
| 10133190040000 |
Nearby Schools
| NAME: | DISTRICT: | DISTANCE: | |
|---|---|---|---|
|
High School
Evanston Twp High School |
202 | Not in DB | |
Property History
| DATE: | EVENT: | PRICE: | SOURCE: |
|---|---|---|---|
| 2 Aug, 2021 | Sold | $542,000 | MRED MLS |
| 3 Jun, 2021 | Under contract | $549,000 | MRED MLS |
| 24 May, 2021 | Listed for sale | $549,000 | MRED MLS |

Room Specifics
All Bedroom Info:
Total Bedrooms: 5
Bedrooms Above Ground: 5
Bedrooms Below Ground: 0
Total Bedrooms: 5
Bedrooms Above Ground: 5
Bedrooms Below Ground: 0
Second Bedroom Info:
Dimensions: —
Location: —Dimensions: —
Floor Type: Hardwood
Third Bedroom Info:
Dimensions: —
Location: —Dimensions: —
Floor Type: Hardwood
Fourth Bedroom Info:
Dimensions: —
Location: —Dimensions: —
Floor Type: Ceramic Tile
Bathroom Info:
Full Bathrooms: 3
Partial Bathrooms: 1Full Bathrooms: 3
Bathroom Amenities: —
Bathroom in Basement: 1
Dining Room Info:
Dimensions: —
Location: —Dimensions: —
Floor Type: Hardwood
Kitchen Info:
Dimensions: —
Location: —Dimensions: —
Floor Type: Ceramic Tile
Features: Island, Updated Kitchen
Living Room Info:
Dimensions: —
Location: —Dimensions: —
Floor Type: Hardwood
Family Room Info:
Dimensions: —
Location: —Dimensions: —
Floor Type: Ceramic Tile
Additional Rooms Info:
Rooms: Den, Bedroom 5, Recreation Room, Storage
Basement: Full, WalkoutRooms: Den, Bedroom 5, Recreation Room, Storage
Other Specifics
| 2 | |
| — | |
| Garage | |
| — | |
| — | |
| — | |
| — | |
| — | |
| 100X169.7 | |
| Pull Down Stair,Unfinished | |
| None | |
| — | |
| Range, Dishwasher, Bar Fridge, Washer, Dryer | |
| Not in DB | |
| — | |
| — | |
| Electric |
Tax History
| Year | Property Taxes |
|---|---|
| 2021 | $7,562 |
Contact Agent
Nearby Similar Homes
1336 Fowler Avenue, Evanston, Illinois 60201
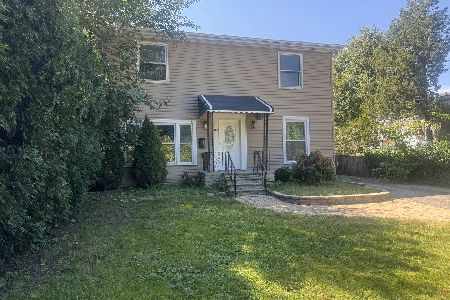
For Sale
$440,000
6 beds / 2.0 baths / 0 ft2
Single Family / Built: 1940
3
9024 Ewing Avenue, Evanston, Illinois 60203
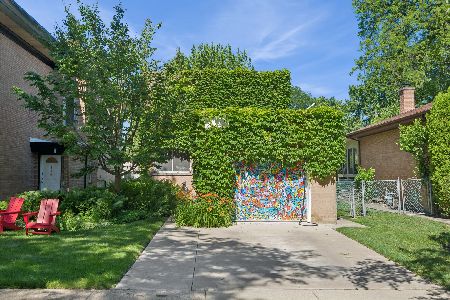
For Sale
$497,000
3 beds / 1.1 baths / 1,276 ft2
Single Family / Built: 1955
24
8626 Saint Louis Avenue, Skokie, Illinois 60076
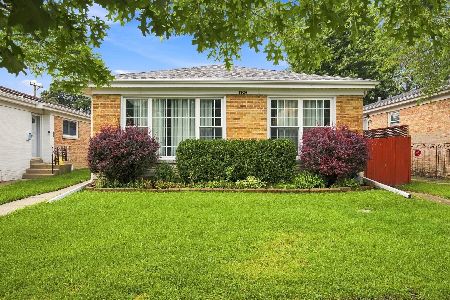
For Sale
$545,000
4 beds / 2.0 baths / 1,757 ft2
Single Family / Built: 1955
64
9120 Prairie Road, Evanston, Illinois 60203

For Sale
$375,000
3 beds / 2.0 baths / 1,246 ft2
Single Family / Built: 1963
5
8449 St. Louis Avenue, Skokie, Illinois 60076
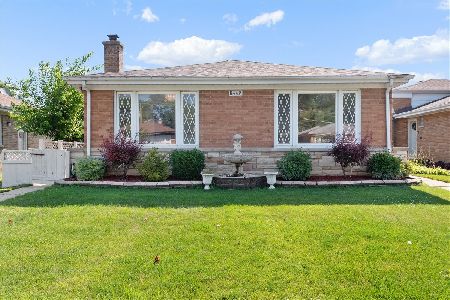
For Sale
$485,000
3 beds / 2.1 baths / 1,812 ft2
Single Family / Built: 1955
26
1750 Brown Avenue, Evanston, Illinois 60201
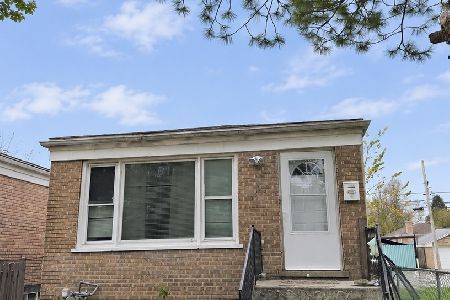
For Sale
$360,000
3 beds / 2.0 baths / 1,045 ft2
Single Family / Built: 1958
5
Nearby Sold Comparables
1337 Mcdaniel Avenue, Evanston, Illinois 60201

Sold
$185,000
2 beds / 2.0 baths / 1,072 ft2
Single Family / Built: 1954
6602
1336 Fowler Avenue, Evanston, Illinois 60201
Sold
$205,000
6 beds / 2.0 baths / 0 ft2
Single Family / Built: 1940
6597
1402 Fowler Avenue, Evanston, Illinois 60201
Sold
$124,900
2 beds / 1.0 baths / 930 ft2
Single Family / Built: 1924
5191
1402 Fowler Avenue, Evanston, Illinois 60201
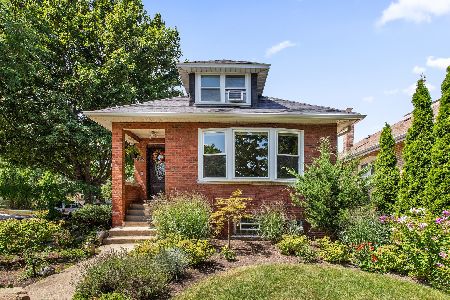
Sold
$519,000
3 beds / 2.0 baths / 1,500 ft2
Single Family / Built: 1924
450
1724 Dempster Avenue, Evanston, Illinois 60002

Sold
$335,000
3 beds / 2.1 baths / 928 ft2
Single Family / Built: —
2213
1404 Fowler, Evanston, Illinois 60201
Sold
$65,600
4 beds / 1.0 baths / 0 ft2
Single Family / Built: 1924
5445
Contact Agent
Listing Provided By
Alpha Omega Real Estate Services, Inc.
