

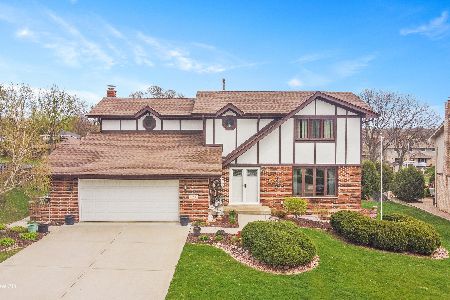
17248 Highwood Drive, Orland Park, Illinois 60467
Subdivision > Brook Hills
Sorry, we are updating photos, please update this page in 15 minutes
$253,000
|
Sold
|
|
| Status: | Closed |
| Sqft: | 2,900 |
| Cost/Sqft: | $95 |
| Beds: | 5 |
| Baths: | 3 |
| Year Built: | 1988 |
| Property Taxes: | $8,276 |
| Days On Market: | 4190 |
| Lot Size: | 0,35 |
Description
This is a short sale. Please note. Gorgeous 5 bedroom 2.5 bathroom Orland Park home w 3 car Attached Garage, Finished Basement with wet bar. Not your average floor plan and enlarged for this model! Cove molding in many rooms! Vaulted ceilings and skylight. Main Level Laundry and huge 5th BR on ML. AC is about 10 yrs HWH-2014 Roof - tear off 11 yrs ago. Enclosed deck for privacy! A stepping stone from beautiful parks and ravined-walking trails! This is a short sale Pursuant to bank approval
Property Specifics
| Single Family | |
| — | |
| — | |
| 1988 | |
| Partial, English | |
| Brick, Cedar | |
| Asphalt | |
| — | |
| No | |
| 0.35 |
| Cook | |
| Brook Hills | |
| 70 / Annual | |
| Other | |
| Lake Michigan | |
| Public Sewer | |
| Central Air | |
| Natural Gas, Forced Air | |
| 08918042 | |
| 27303030200000 |
Nearby Schools
| NAME: | DISTRICT: | DISTANCE: | |
|---|---|---|---|
|
High School
Carl Sandburg High School |
230 | Not in DB | |
Property History
| DATE: | EVENT: | PRICE: | SOURCE: |
|---|---|---|---|
| 31 Mar, 2016 | Sold | $253,000 | MRED MLS |
| 30 Oct, 2015 | Under contract | $275,000 | MRED MLS |
| — | Last price change | $350,000 | MRED MLS |
| 8 May, 2015 | Listed for sale | $350,000 | MRED MLS |
Sorry, we are updating photos, please update this page in 15 minutes
Room Specifics
All Bedroom Info:
Total Bedrooms: 5
Bedrooms Above Ground: 5
Bedrooms Below Ground: 0
Total Bedrooms: 5
Bedrooms Above Ground: 5
Bedrooms Below Ground: 0
Second Bedroom Info:
Dimensions: —
Location: —Dimensions: —
Floor Type: Carpet
Third Bedroom Info:
Dimensions: —
Location: —Dimensions: —
Floor Type: Carpet
Fourth Bedroom Info:
Dimensions: —
Location: —Dimensions: —
Floor Type: Carpet
Bathroom Info:
Full Bathrooms: 3
Partial Bathrooms: 1Full Bathrooms: 3
Bathroom Amenities: —
Bathroom in Basement: 0
Dining Room Info:
Dimensions: —
Location: —Dimensions: —
Floor Type: Carpet
Kitchen Info:
Dimensions: —
Location: —Dimensions: —
Floor Type: Wood Laminate
Features: Eating Area-Table Space, Island, Pantry-Butler
Laundry Room Info:
Dimensions: —
Location: —Dimensions: —
Floor Type: Vinyl
Living Room Info:
Dimensions: —
Location: —Dimensions: —
Floor Type: Carpet
Family Room Info:
Dimensions: —
Location: —Dimensions: —
Floor Type: Carpet
Additional Rooms Info:
Rooms: Bedroom 5, Recreation Room, Storage, Utility Room-1st Floor
Basement: Partial, EnglishRooms: Bedroom 5, Recreation Room, Storage, Utility Room-1st Floor
Other Specifics
| 3 | |
| Concrete Perimeter | |
| Garage | |
| — | |
| — | |
| — | |
| Deck | |
| Landscaped | |
| 90 X 123 X 97 X 128 | |
| — | |
| Full | |
| Vaulted/Cathedral Ceilings, Skylight(s), Bar-Wet, Wood Laminate Floors, First Floor Bedroom, First Floor Laundry | |
| Range, Microwave, Dishwasher, Refrigerator, Disposal | |
| Not in DB | |
| Tennis Courts, Sidewalks, Street Lights, Street Paved | |
| — | |
| Gas Log |
Tax History
| Year | Property Taxes |
|---|---|
| 2016 | $8,276 |
Contact Agent
Nearby Similar Homes
11453 Brook Hill Drive, Orland Park, Illinois 60467
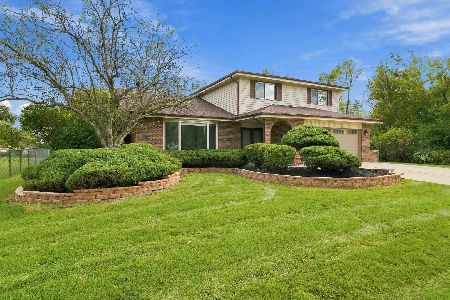
For Sale
$505,000
4 beds / 2.1 baths / 2,250 ft2
Single Family / Built: 1987
1
17349 Grange Drive, Orland Park, Illinois 60467
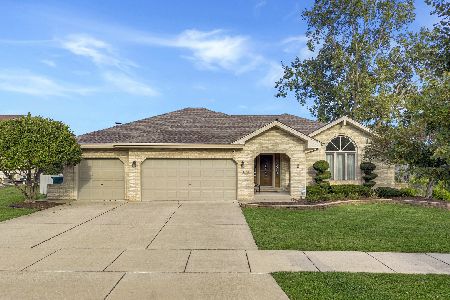
For Sale
$569,900
3 beds / 2.1 baths / 2,359 ft2
Single Family / Built: 1992
44
Nearby Sold Comparables
11573 Brook Hill Drive, Orland Park, Illinois 60467
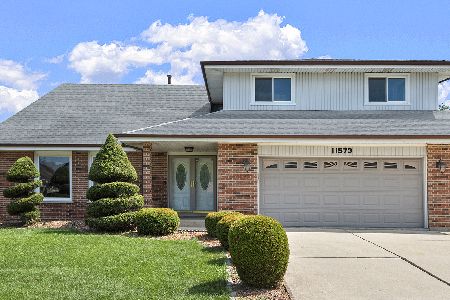
Sold
$519,900
5 beds / 2.1 baths / 3,500 ft2
Single Family / Built: 1987
341
11591 Brook Hill Drive, Orland Park, Illinois 60467
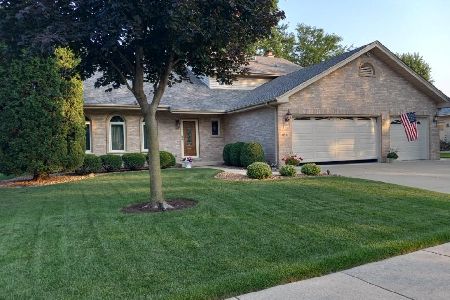
Sold
$565,000
3 beds / 3.0 baths / 2,558 ft2
Single Family / Built: 1987
295
17288 Highwood Drive, Orland Park, Illinois 60467

Sold
$317,500
3 beds / 2.1 baths / 2,100 ft2
Single Family / Built: 1989
3175
Contact Agent
Listing Provided By
Coldwell Banker Residential
