

1725 Annapolis Drive, Glenview, Illinois 60026
Subdivision > The Glen
Sorry, we are updating photos, please update this page in 15 minutes
$1,150,000
|
Sold
|
|
| Status: | Closed |
| Sqft: | 3,948 |
| Cost/Sqft: | $300 |
| Beds: | 4 |
| Baths: | 5 |
| Year Built: | 2001 |
| Property Taxes: | $16,607 |
| Days On Market: | 4844 |
| Lot Size: | 0,00 |
Description
STATELY HOME ON SECLUDED STREET IN THE GLEN. KITCHEN OPENS TO LG FAMILY RM W/ FP & FLOOR TO CEILING WINDOWS AS WELL AS SUN ROOM SURROUNDED BY SUN FILLED WINDOWS. FOUR LARGE BEDROOMS UP W/ 3 BTHS & 2 BEDROOMS IN LL W/ FULL BATH W/ STEAM SHOWER. MASTER HAS SITTING ROOM & LARGE WALK-IN CLOSET. HUGE REC ROOM W/ WET BAR & FIREPLACE. 3 CAR GARAGE & PAVER PATIO. GREAT LOCATION WALK TO RESTAURANTS, SCHOOL, PARK & SHOPS!
Property Specifics
| Single Family | |
| — | |
| Colonial | |
| 2001 | |
| Full | |
| WESTMINISTER | |
| No | |
| — |
| Cook | |
| The Glen | |
| 300 / Annual | |
| Insurance | |
| Lake Michigan | |
| Public Sewer, Sewer-Storm | |
| 08395876 | |
| 04274090020000 |
Nearby Schools
| NAME: | DISTRICT: | DISTANCE: | |
|---|---|---|---|
|
Grade School
Westbrook Elementary School |
34 | — | |
|
Middle School
Attea Middle School |
34 | Not in DB | |
|
High School
Glenbrook South High School |
225 | Not in DB | |
Property History
| DATE: | EVENT: | PRICE: | SOURCE: |
|---|---|---|---|
| 20 Sep, 2013 | Sold | $1,150,000 | MRED MLS |
| 16 Aug, 2013 | Under contract | $1,185,000 | MRED MLS |
| 16 Jul, 2013 | Listed for sale | $1,185,000 | MRED MLS |
| 12 Aug, 2021 | Sold | $1,075,000 | MRED MLS |
| 11 Aug, 2021 | Under contract | $1,125,000 | MRED MLS |
| 11 Aug, 2021 | Listed for sale | $1,125,000 | MRED MLS |
| 14 Apr, 2025 | Sold | $1,710,000 | MRED MLS |
| 17 Mar, 2025 | Under contract | $1,650,000 | MRED MLS |
| 12 Mar, 2025 | Listed for sale | $1,650,000 | MRED MLS |
Sorry, we are updating photos, please update this page in 15 minutes
Room Specifics
All Bedroom Info:
Total Bedrooms: 6
Bedrooms Above Ground: 4
Bedrooms Below Ground: 2
Total Bedrooms: 6
Bedrooms Above Ground: 4
Bedrooms Below Ground: 2
Second Bedroom Info:
Dimensions: —
Location: —Dimensions: —
Floor Type: Carpet
Third Bedroom Info:
Dimensions: —
Location: —Dimensions: —
Floor Type: Carpet
Fourth Bedroom Info:
Dimensions: —
Location: —Dimensions: —
Floor Type: Carpet
Fifth Bedroom Info:
Dimensions: —
Location: —Dimensions: —
Floor Type: —
Sixth Bedroom Info:
Dimensions: —
Location: —Dimensions: —
Floor Type: —
Bathroom Info:
Full Bathrooms: 5
Partial Bathrooms: 1Full Bathrooms: 5
Bathroom Amenities: Separate Shower,Steam Shower,Double Sink
Bathroom in Basement: 1
Additional Rooms Info:
Rooms: Bedroom 5,Bedroom 6,Eating Area,Exercise Room,Foyer,Loft,Office,Recreation Room,Sitting Room,Sun Room
Basement: FullRooms: Bedroom 5,Bedroom 6,Eating Area,Exercise Room,Foyer,Loft,Office,Recreation Room,Sitting Room,Sun Room
Basement Description: Finished
Other Specifics
| 3 | |
| — | |
| Asphalt | |
| Balcony, Patio, Storms/Screens | |
| — | |
| 126X96X124X92 | |
| — | |
| Full | |
| Vaulted/Cathedral Ceilings, Bar-Wet, Hardwood Floors, First Floor Laundry | |
| Double Oven, Microwave, Dishwasher, Refrigerator, Washer, Dryer | |
| Not in DB | |
| Tennis Courts, Sidewalks, Street Lights | |
| — | |
| — | |
| Wood Burning, Gas Log, Gas Starter |
Tax History
| Year | Property Taxes |
|---|---|
| 2013 | $16,607 |
| 2021 | $1,733 |
| 2025 | $22,532 |
Contact Agent
Nearby Similar Homes
1590 Fielding Drive, Glenview, Illinois 60026
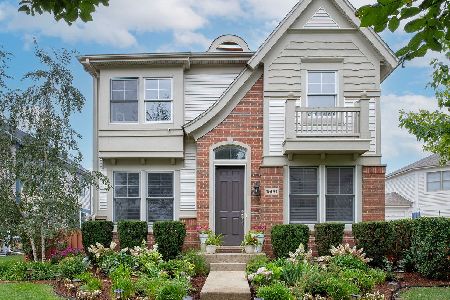
For Sale
$1,195,000
4 beds / 2.1 baths / 2,700 ft2
Single Family / Built: 2002
8
Nearby Sold Comparables


Contact Agent
Listing Provided By
Berkshire Hathaway HomeServices KoenigRubloff
