

1725 Belle Plaine Avenue, Lake View, Chicago, Illinois 60613
Sorry, we are updating photos, please update this page in 15 minutes
$1,200,000
|
Sold
|
|
| Status: | Closed |
| Sqft: | 8,000 |
| Cost/Sqft: | $160 |
| Beds: | 6 |
| Baths: | 6 |
| Year Built: | 2006 |
| Property Taxes: | $26,235 |
| Days On Market: | 5139 |
| Lot Size: | 0,00 |
Description
Bank Approved Short Sale! Listing price established by BOA & price reductions every 21 days. Bank wants all offers! Magnificent brick & stone masterpiece w/grand scale rooms, formal entry, high ceilings, radiant heat, surround sound thru-out, chef's kit w/cherry wood/Viking appl. Luxurious Master suite, 2nd fl utility rm, exercise rm, walk-up attic 1200sf ready to finish, private rooftop deck, 3-car garage. Lot 46.'
Property Specifics
| Single Family | |
| — | |
| Traditional | |
| 2006 | |
| Full,English | |
| NEW CONSTR | |
| No | |
| 0 |
| Cook | |
| — | |
| 0 / Not Applicable | |
| None | |
| Lake Michigan | |
| Public Sewer, Sewer-Storm | |
| 08147012 | |
| 14184210330000 |
Nearby Schools
| NAME: | DISTRICT: | DISTANCE: | |
|---|---|---|---|
|
Grade School
Ravenswood Elementary School |
299 | — | |
|
High School
Lake View High School |
299 | Not in DB | |
Property History
| DATE: | EVENT: | PRICE: | SOURCE: |
|---|---|---|---|
| 7 Jun, 2007 | Sold | $1,850,000 | MRED MLS |
| 10 May, 2007 | Under contract | $1,888,888 | MRED MLS |
| — | Last price change | $2,900,000 | MRED MLS |
| 20 Dec, 2006 | Listed for sale | $2,900,000 | MRED MLS |
| 11 Jun, 2013 | Sold | $1,200,000 | MRED MLS |
| 15 Nov, 2012 | Under contract | $1,282,500 | MRED MLS |
| — | Last price change | $1,368,800 | MRED MLS |
| 28 Aug, 2012 | Listed for sale | $1,455,000 | MRED MLS |
Sorry, we are updating photos, please update this page in 15 minutes
Room Specifics
All Bedroom Info:
Total Bedrooms: 6
Bedrooms Above Ground: 6
Bedrooms Below Ground: 0
Total Bedrooms: 6
Bedrooms Above Ground: 6
Bedrooms Below Ground: 0
Second Bedroom Info:
Dimensions: —
Location: —Dimensions: —
Floor Type: Hardwood
Third Bedroom Info:
Dimensions: —
Location: —Dimensions: —
Floor Type: Hardwood
Fourth Bedroom Info:
Dimensions: —
Location: —Dimensions: —
Floor Type: Hardwood
Fifth Bedroom Info:
Dimensions: —
Location: —Dimensions: —
Floor Type: —
Sixth Bedroom Info:
Dimensions: —
Location: —Dimensions: —
Floor Type: —
Bathroom Info:
Full Bathrooms: 6
Partial Bathrooms: 1Full Bathrooms: 6
Bathroom Amenities: Whirlpool,Separate Shower,Steam Shower,Double Sink
Bathroom in Basement: 1
Additional Rooms Info:
Rooms: Bedroom 5,Bedroom 6,Great Room,Office
Basement: Full,EnglishRooms: Bedroom 5,Bedroom 6,Great Room,Office
Basement Description: Finished,Exterior Access
Other Specifics
| 3 | |
| Concrete Perimeter | |
| — | |
| Deck, Patio, Roof Deck | |
| Corner Lot,Fenced Yard,Landscaped | |
| 46X125 | |
| Full,Interior Stair,Unfinished | |
| Full | |
| Vaulted/Cathedral Ceilings, Sauna/Steam Room, Hot Tub | |
| Microwave, Dishwasher, Refrigerator, Bar Fridge, Washer, Dryer, Disposal, Indoor Grill | |
| Not in DB | |
| Sidewalks, Street Lights, Street Paved | |
| — | |
| — | |
| Wood Burning, Gas Starter |
Tax History
| Year | Property Taxes |
|---|---|
| 2007 | $21,503 |
| 2013 | $26,235 |
Contact Agent
Nearby Similar Homes
4157 Paulina Street, Chicago, Illinois 60613
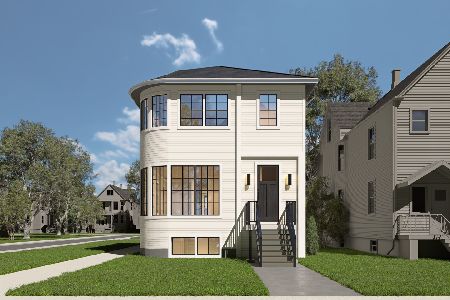
For Sale
$1,999,999
6 beds / 4.2 baths / 4,000 ft2
Single Family / Built: 1893
51
1530 Grace Street, Chicago, Illinois 60613
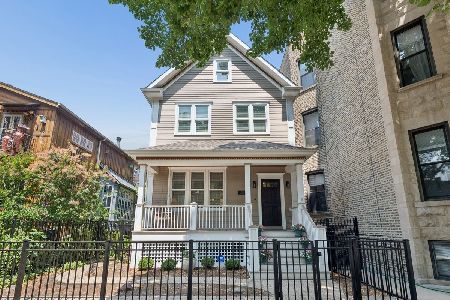
For Sale
$1,800,000
4 beds / 3.1 baths / 0 ft2
Single Family / Built: —
62
4442 Greenview Avenue, Chicago, Illinois 60640
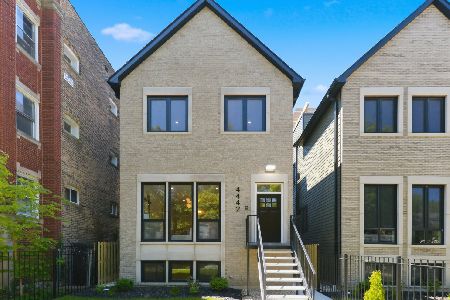
For Sale
$2,250,000
4 beds / 4.1 baths / 4,560 ft2
Single Family / Built: 2026
92
3635 Ravenswood Avenue, Chicago, Illinois 60613
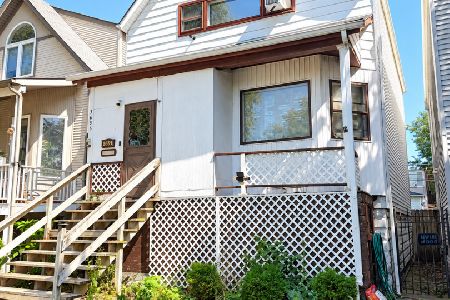
For Sale
$649,900
3 beds / 2.0 baths / 1,500 ft2
Single Family / Built: 1898
1
4542 Ashland Avenue, Chicago, Illinois 60640
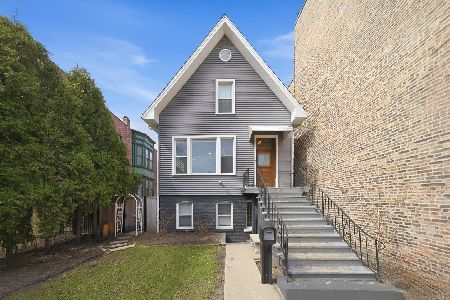
For Sale
$1,099,900
3 beds / 2.1 baths / 2,600 ft2
Single Family / Built: —
168
Nearby Sold Comparables
1725 Belle Plaine Avenue, Chicago, Illinois 60613

Sold
$1,888,888
6 beds / 5.1 baths / 7,000 ft2
Single Family / Built: 2006
7217
1715 Belle Plaine Avenue, Chicago, Illinois 60613
Sold
$899,000
4 beds / 4.1 baths / 3,000 ft2
Single Family / Built: —
3656
4035 Hermitage Avenue, Chicago, Illinois 60613
Sold
$1,498,000
6 beds / 4.1 baths / 0 ft2
Single Family / Built: 2001
4012
4350 Hermitage Avenue, Chicago, Illinois 60613

Sold
$999,000
4 beds / 3.0 baths / 2,376 ft2
Single Family / Built: 1890
2301
4031 Hermitage Avenue, Chicago, Illinois 60613
Sold
$1,029,000
4 beds / 3.1 baths / 4,642 ft2
Single Family / Built: 1900
4726
Contact Agent
Listing Provided By
Coldwell Banker Residential
