

1726 Maplewood Avenue, West Town, Chicago, Illinois 60647
Sorry, we are updating photos, please update this page in 15 minutes
$717,500
|
Sold
|
|
| Status: | Closed |
| Sqft: | 0 |
| Cost/Sqft: | — |
| Beds: | 4 |
| Baths: | 4 |
| Year Built: | 2004 |
| Property Taxes: | $9,529 |
| Days On Market: | 4425 |
| Lot Size: | 0,00 |
Description
Stunning 4 Bed/3.5 Bath Bucktown SFH w/ Brick & Stone Exterior. Custom Kitchen Features Granite Counters, SS Appl & Built-In Bar. Open to Spacious Living/Dining Rm & Family Rm Including WBFP w/ Gas Start. Master Suite Boasts Vaulted Ceilings, 2 WIC, Balcony & Spa-Like Bath w/ Whirlpool, Sep. Shower, Double Sinks & Skylight. Xtra Large Rec Rm. Mud Rm w/ 2nd W/D Hook-Up. Large Deck Overlooking Fenced Yard. 2 Car Garage
Property Specifics
| Single Family | |
| — | |
| Traditional | |
| 2004 | |
| Full, English | |
| Brick, Stone | |
| — | |
| — | |
| No | |
| — |
| Cook | |
| — | |
| 0 / Not Applicable | |
| None | |
| Lake Michigan | |
| Public Sewer | |
| Central Air | |
| Natural Gas, Forced Air | |
| 08728714 | |
| 13364210240000 |
Nearby Schools
| NAME: | DISTRICT: | DISTANCE: | |
|---|---|---|---|
|
Grade School
Moos Elementary School |
299 | — | |
|
High School
Clemente Community Academy Senio |
299 | Not in DB | |
Property History
| DATE: | EVENT: | PRICE: | SOURCE: |
|---|---|---|---|
| 11 Dec, 2014 | Sold | $717,500 | MRED MLS |
| 5 Nov, 2014 | Under contract | $745,000 | MRED MLS |
| 15 Sep, 2014 | Listed for sale | $745,000 | MRED MLS |
Sorry, we are updating photos, please update this page in 15 minutes
Room Specifics
All Bedroom Info:
Total Bedrooms: 4
Bedrooms Above Ground: 4
Bedrooms Below Ground: 0
Total Bedrooms: 4
Bedrooms Above Ground: 4
Bedrooms Below Ground: 0
Second Bedroom Info:
Dimensions: —
Location: —Dimensions: —
Floor Type: Carpet
Third Bedroom Info:
Dimensions: —
Location: —Dimensions: —
Floor Type: Carpet
Fourth Bedroom Info:
Dimensions: —
Location: —Dimensions: —
Floor Type: Carpet
Bathroom Info:
Full Bathrooms: 4
Partial Bathrooms: 1Full Bathrooms: 4
Bathroom Amenities: Whirlpool, Separate Shower, Double Sink
Bathroom in Basement: 1
Dining Room Info:
Dimensions: —
Location: —Dimensions: —
Floor Type: Hardwood
Kitchen Info:
Dimensions: —
Location: —Dimensions: —
Floor Type: Hardwood
Features: Island
Living Room Info:
Dimensions: —
Location: —Dimensions: —
Floor Type: Hardwood
Family Room Info:
Dimensions: —
Location: —Dimensions: —
Floor Type: Hardwood
Additional Rooms Info:
Rooms: Balcony/Porch/Lanai, Deck, Foyer, Mud Room, Recreation Room, Walk In Closet
Basement: Full, EnglishRooms: Balcony/Porch/Lanai, Deck, Foyer, Mud Room, Recreation Room, Walk In Closet
Other Specifics
| 2 | |
| — | |
| Garage | |
| — | |
| — | |
| — | |
| Balcony, Deck | |
| Fenced Yard | |
| 25 X 125 | |
| Full,Pull Down Stair | |
| Full | |
| Vaulted/Cathedral Ceilings, Skylight(s), Bar-Dry, Hardwood Floors, Second Floor Laundry | |
| Range, Microwave, Dishwasher, Refrigerator, Washer, Dryer, Stainless Steel Appliance(s) | |
| Not in DB | |
| — | |
| — | |
| Wood Burning, Gas Starter |
Tax History
| Year | Property Taxes |
|---|---|
| 2014 | $9,529 |
Contact Agent
Nearby Similar Homes
1644 Campbell Avenue, Chicago, Illinois 60647
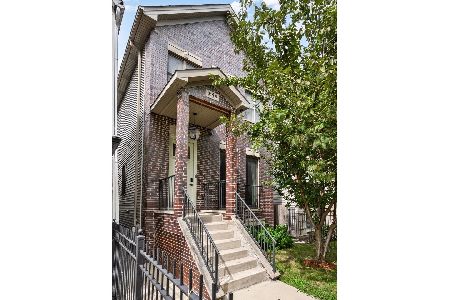
For Sale
$1,275,000
5 beds / 3.1 baths / 3,990 ft2
Single Family / Built: 2003
7
2448 Moffat Street, Chicago, Illinois 60647

For Sale
$1,699,000
3 beds / 4.1 baths / 3,317 ft2
Single Family / Built: 2018
48
1914 Rockwell Street, Chicago, Illinois 60647
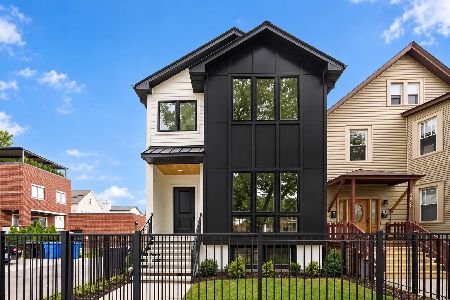
For Sale
$1,699,999
6 beds / 3.1 baths / 3,500 ft2
Single Family / Built: 2026
6
1641 Mozart Street, Chicago, Illinois 60647
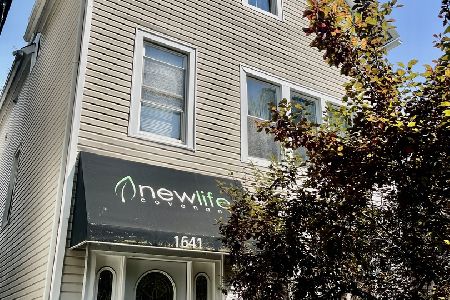
For Sale
$650,000
3 beds / 3.0 baths / 1,596 ft2
Single Family / Built: 1888
28
2332 Dickens Avenue, Chicago, Illinois 60647
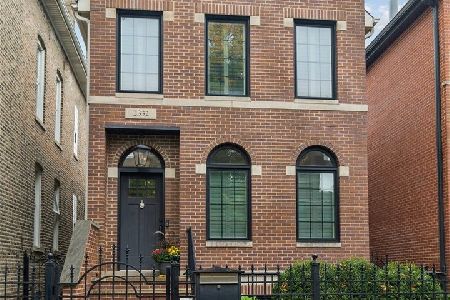
For Sale
$1,450,000
3 beds / 3.1 baths / 0 ft2
Single Family / Built: 2000
12
2520 Shakespeare Avenue, Chicago, Illinois 60647
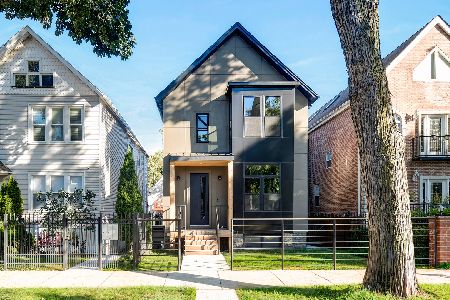
For Sale
$1,795,000
3 beds / 3.1 baths / 3,600 ft2
Single Family / Built: —
22
Nearby Sold Comparables
1728 Maplewood Avenue, Chicago, Illinois 60647

Sold
$825,000
4 beds / 3.1 baths / 3,200 ft2
Single Family / Built: 2003
2820
1728 Maplewood Avenue, Chicago, Illinois 60647
Sold
$625,000
4 beds / 3.1 baths / 3,200 ft2
Single Family / Built: 2003
4935
1728 Maplewood Avenue, Chicago, Illinois 60647
Sold
$750,000
3 beds / 3.1 baths / 0 ft2
Single Family / Built: 2003
4285
1728 Maplewood Avenue, Chicago, Illinois 60647
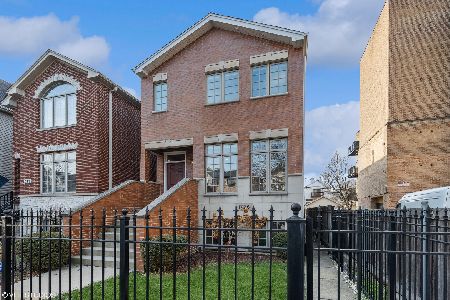
Sold
$1,175,000
3 beds / 3.1 baths / 0 ft2
Single Family / Built: 2003
1027
1720 Maplewood Avenue, Chicago, Illinois 60647
Sold
$849,000
4 beds / 3.1 baths / 3,500 ft2
Single Family / Built: 2004
3764
1720 Maplewood Avenue, Chicago, Illinois 60647
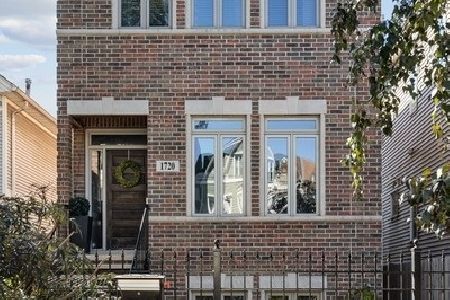
Sold
$975,000
4 beds / 3.1 baths / 3,600 ft2
Single Family / Built: 2004
1482
Contact Agent
Listing Provided By
@properties
