

1726 Trent Court, Wheaton, Illinois 60189
Subdivision > Briarcliffe
Sorry, we are updating photos, please update this page in 15 minutes
$237,000
|
Sold
|
|
| Status: | Closed |
| Sqft: | 1,466 |
| Cost/Sqft: | $164 |
| Beds: | 3 |
| Baths: | 2 |
| Year Built: | 1975 |
| Property Taxes: | $3,732 |
| Days On Market: | 2926 |
| Lot Size: | 0,00 |
Description
GORGEOUS! 3 BEDROOM 1.5 BATH TOWNHOME! FINISHED BASEMENT! COMPLETELY UPDATED THROUGHOUT! KITCHEN WITH MAPLE CABINETS, STAINLESS APPLIANCES! HARDWOOD FLOORING IN LIVING ROOM AND DINING ROOM! 3 SPACIOUS BEDROOMS WITH TONS OF CLOSET SPACE! FINISHED BASEMENT WITH 2ND FAMILY RM, OFFICE AREA, EXERCISE AREA!LAUNDRY! EXTRA STORAGE SPACE! LISTS OF NEWER IS EXTENSIVE, WINDOWS, PATIO DOORS, ROOF, FURANCE/AC, SUMP PUMP! MOVE-IN CONDITION. LOCATED ON QUIET CUL-DE-SAC! PAVER PATIO BACKS TO LARGE GRASS AREA AND STUNNING VIEW OF THE POND! EASY ACCESS TO MAJOR ROADS, SHOPPING, DINING! DEFINITELY A 10+!
Property Specifics
| Condos/Townhomes | |
| 2 | |
| — | |
| 1975 | |
| Full | |
| Brick, Cedar, Frame | |
| Asphalt | |
| DARIEN | |
| No | |
| — |
| Du Page | |
| Briarcliffe | |
| 207 / Monthly | |
| Exterior Maintenance, Lawn Care, Snow Removal | |
| Lake Michigan | |
| Public Sewer | |
| Central Air | |
| Natural Gas, Forced Air | |
| 10124091 | |
| 0522311028 |
Nearby Schools
| NAME: | DISTRICT: | DISTANCE: | |
|---|---|---|---|
|
Grade School
Briar Glen Elementary School |
89 | — | |
|
Middle School
Glen Crest Middle School |
89 | Not in DB | |
|
High School
Glenbard South High School |
87 | Not in DB | |
Property History
| DATE: | EVENT: | PRICE: | SOURCE: |
|---|---|---|---|
| 14 Dec, 2018 | Sold | $237,000 | MRED MLS |
| 10 Nov, 2018 | Under contract | $239,900 | MRED MLS |
| 29 Oct, 2018 | Listed for sale | $239,900 | MRED MLS |
Sorry, we are updating photos, please update this page in 15 minutes
Room Specifics
All Bedroom Info:
Total Bedrooms: 3
Bedrooms Above Ground: 3
Bedrooms Below Ground: 0
Total Bedrooms: 3
Bedrooms Above Ground: 3
Bedrooms Below Ground: 0
Second Bedroom Info:
Dimensions: —
Location: —Dimensions: —
Floor Type: Carpet
Third Bedroom Info:
Dimensions: —
Location: —Dimensions: —
Floor Type: Carpet
Bathroom Info:
Full Bathrooms: 2
Partial Bathrooms: 1Full Bathrooms: 2
Bathroom Amenities: —
Bathroom in Basement: 0
Dining Room Info:
Dimensions: —
Location: —Dimensions: —
Floor Type: Hardwood
Kitchen Info:
Dimensions: —
Location: —Dimensions: —
Floor Type: Ceramic Tile
Features: Eating Area-Breakfast Bar
Laundry Room Info:
Dimensions: —
Location: —Dimensions: —
Floor Type: Other
Living Room Info:
Dimensions: —
Location: —Dimensions: —
Floor Type: Hardwood
Family Room Info:
Dimensions: —
Location: —Dimensions: —
Floor Type: Carpet
Additional Rooms Info:
Rooms: Office
Basement: FullRooms: Office
Other Specifics
| 1 | |
| Concrete Perimeter | |
| Garage | |
| — | |
| — | |
| — | |
| — | |
| Cul-De-Sac | |
| 24X78 | |
| — | |
| None | |
| — | |
| Range, Microwave, Dishwasher, Refrigerator, Washer, Dryer, Disposal | |
| Not in DB | |
| — | |
| — | |
| — |
Tax History
| Year | Property Taxes |
|---|---|
| 2018 | $3,732 |
Contact Agent
Nearby Similar Homes
1350 Lorraine Road, Wheaton, Illinois 60189
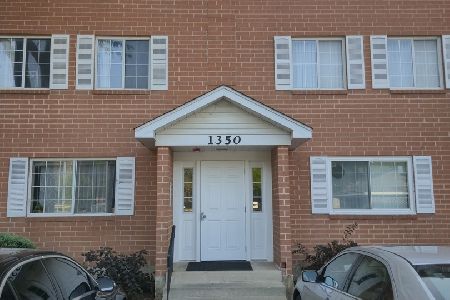
For Sale
$224,900
2 beds / 1.1 baths / 1,150 ft2
Condos/Townhomes / Built: 1989
60
1251 Croydon Court, Wheaton, Illinois 60189
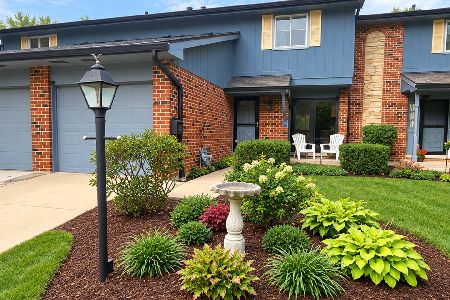
For Sale
$359,900
3 beds / 2.1 baths / 1,516 ft2
Condos/Townhomes / Built: 1979
18
1232 Reading Court, Wheaton, Illinois 60189
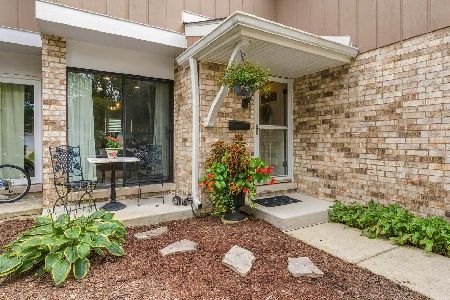
For Sale
$365,000
3 beds / 1.1 baths / 1,466 ft2
Condos/Townhomes / Built: 1976
32
1000 Lorraine Road, Wheaton, Illinois 60189

For Sale
$194,900
2 beds / 1.1 baths / 975 ft2
Condos/Townhomes / Built: 1971
52
1000 Lorraine Road, Wheaton, Illinois 60189
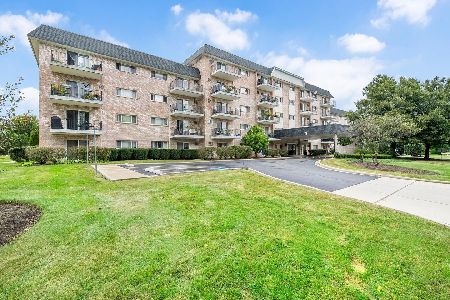
For Sale
$169,000
1 beds / 1.0 baths / 750 ft2
Condos/Townhomes / Built: 1971
47
1000 Lorraine Road, Wheaton, Illinois 60189
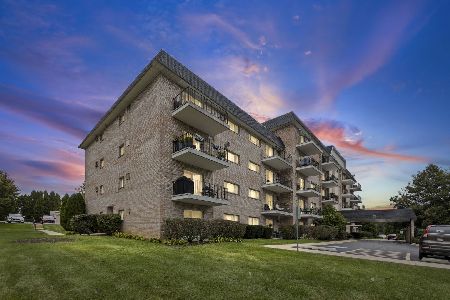
For Sale
$225,000
2 beds / 1.1 baths / 974 ft2
Condos/Townhomes / Built: 1971
41
Nearby Sold Comparables
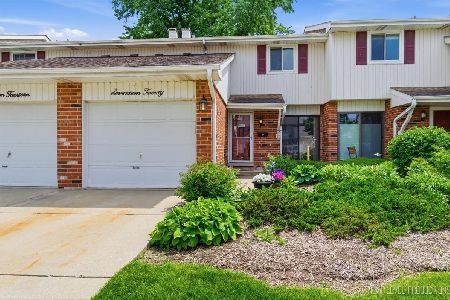
1708 Trent Court, Wheaton, Illinois 60189

Sold
$240,000
3 beds / 1.1 baths / 1,466 ft2
Condos/Townhomes / Built: 1975
2436
1757 Trent Court, Wheaton, Illinois 60189
Sold
$180,000
2 beds / 1.1 baths / 1,471 ft2
Condos/Townhomes / Built: 1975
2767
1757 Trent Court, Wheaton, Illinois 60189
Sold
$219,900
2 beds / 1.1 baths / 1,500 ft2
Condos/Townhomes / Built: 1975
2705
Contact Agent
Listing Provided By
Coldwell Banker The Real Estate Group
