

1729 Jonquil Terrace, Arlington Heights, Illinois 60004


$387,400
|
Sold
|
|
| Status: | Closed |
| Sqft: | 0 |
| Cost/Sqft: | — |
| Beds: | 3 |
| Baths: | 3 |
| Year Built: | 1961 |
| Property Taxes: | $7,612 |
| Days On Market: | 1919 |
| Lot Size: | 0,00 |
Description
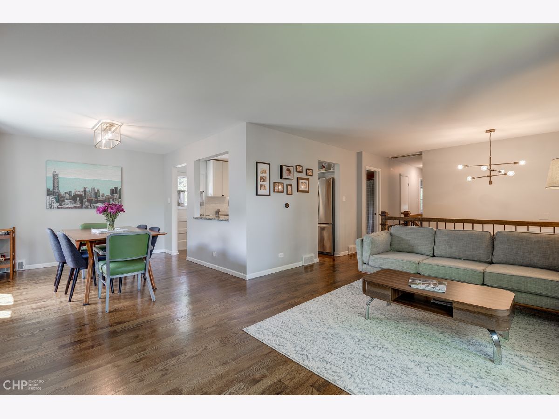
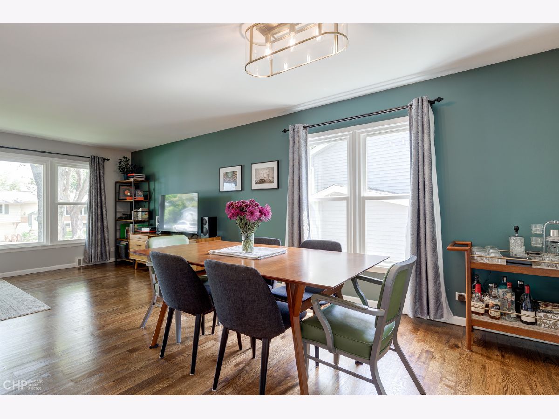
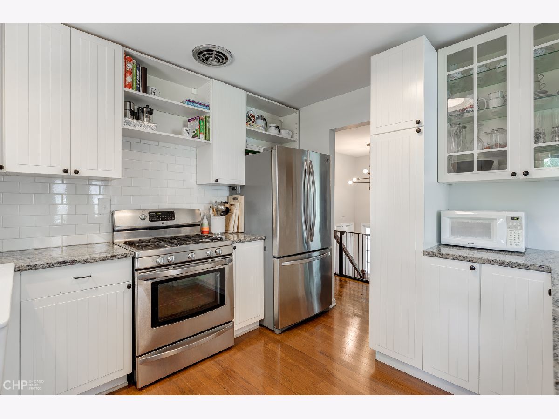
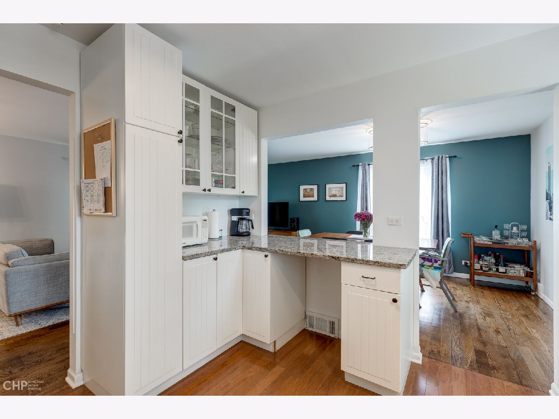
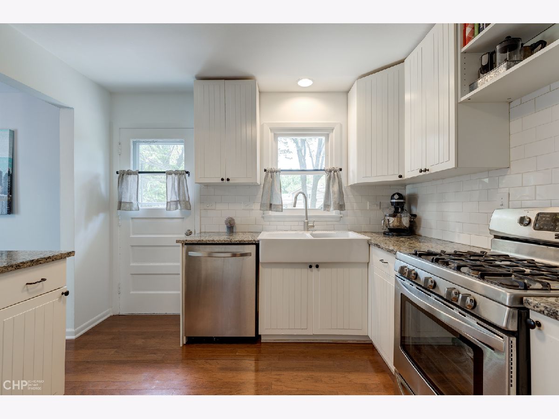
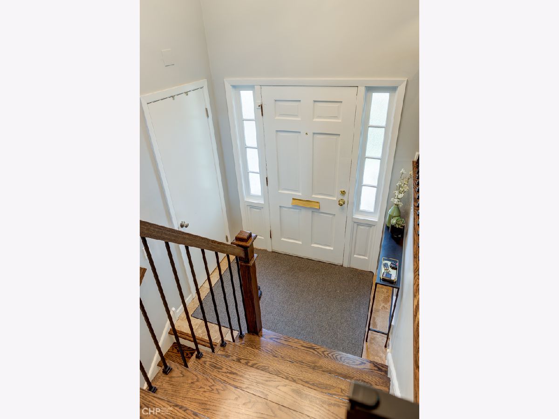
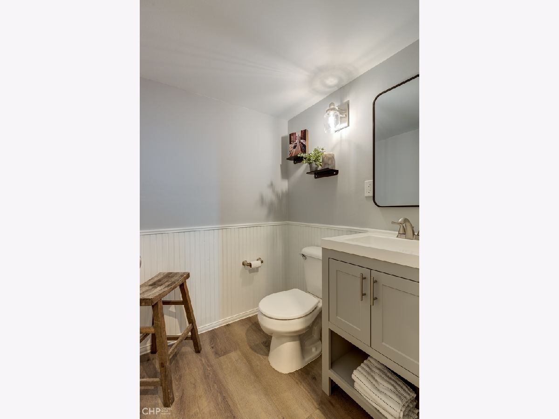
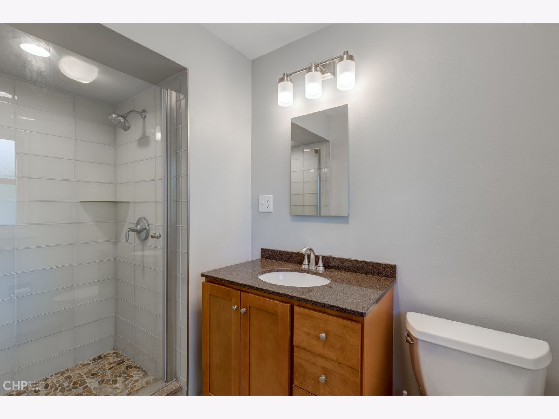
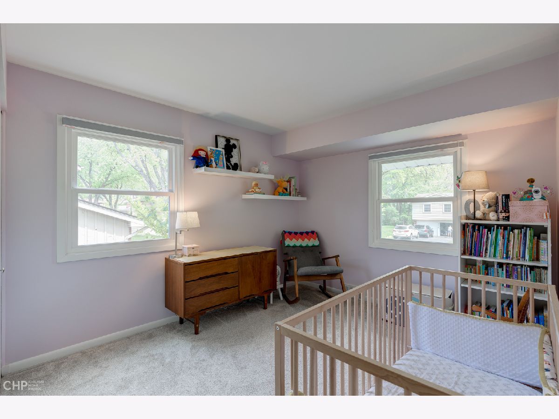
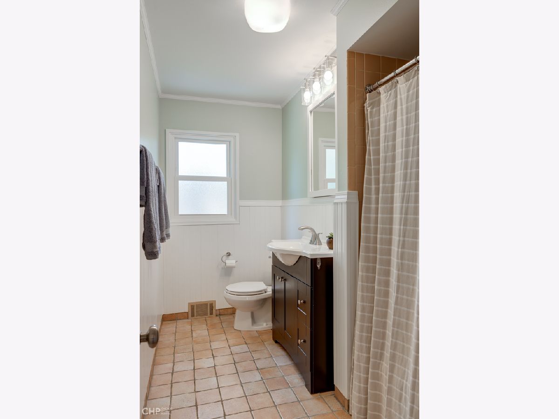
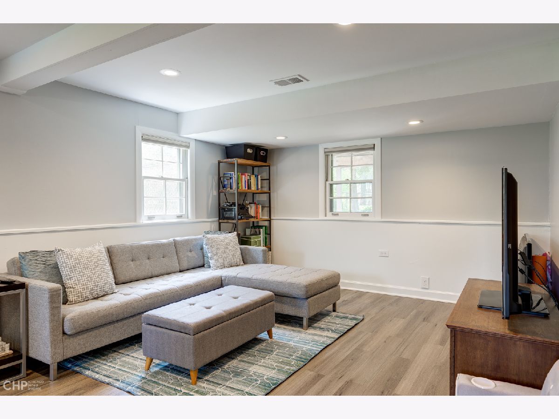
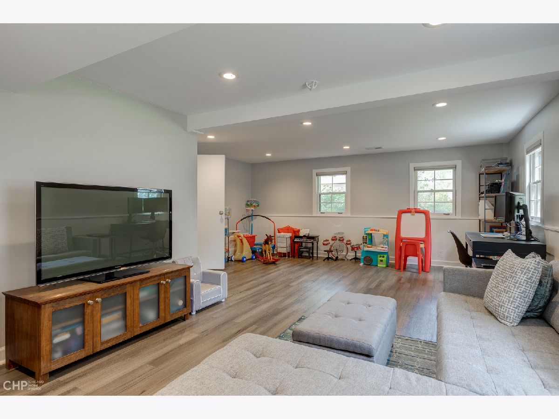
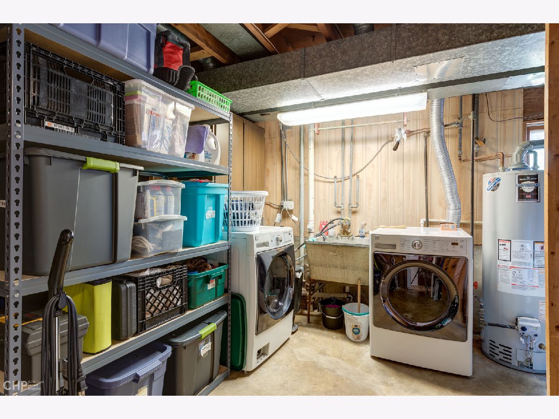
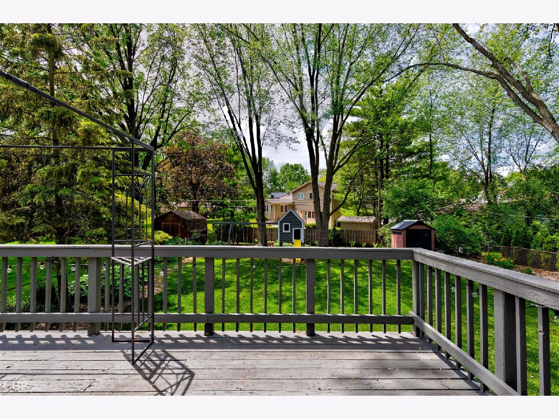
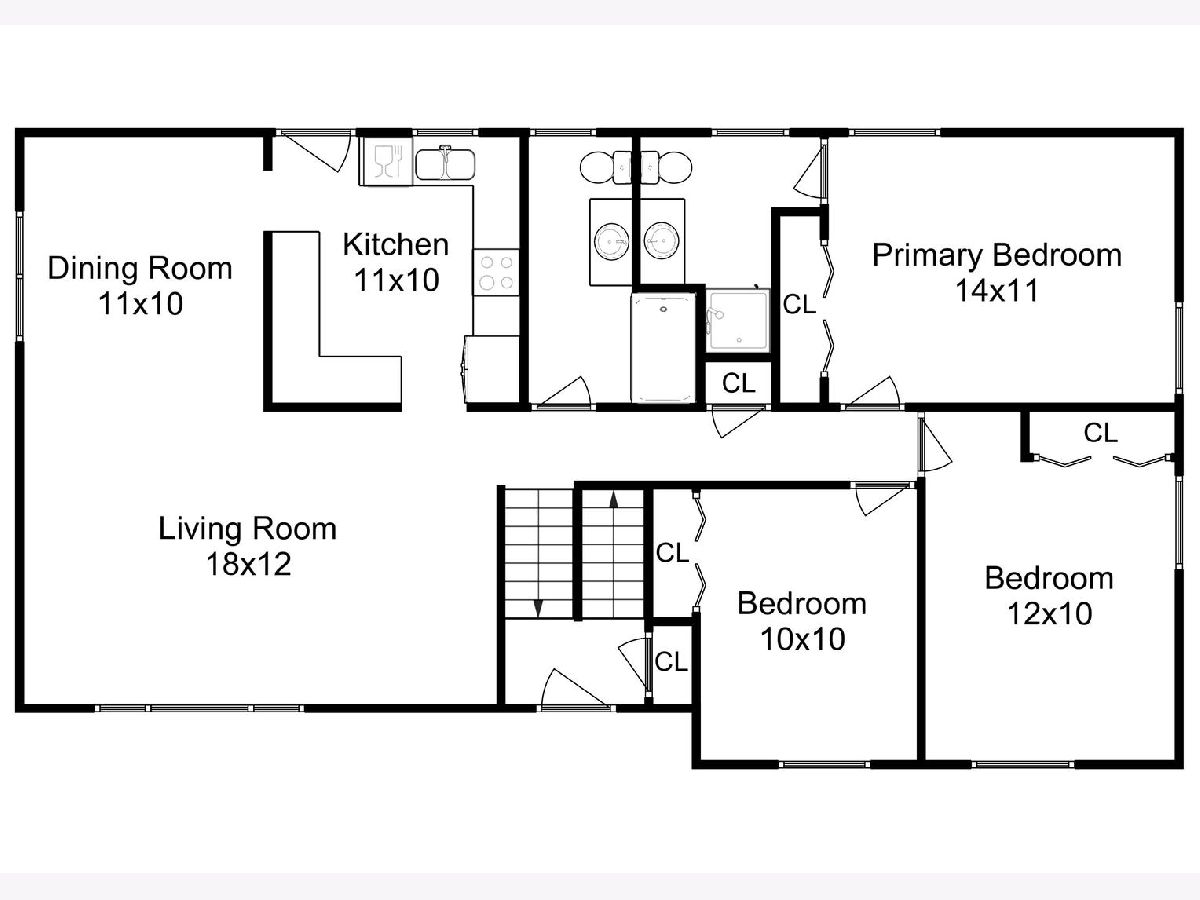
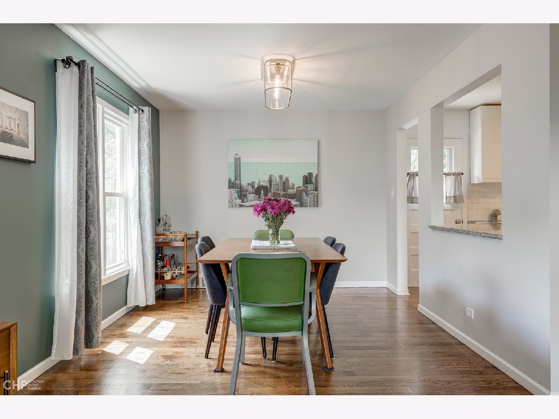
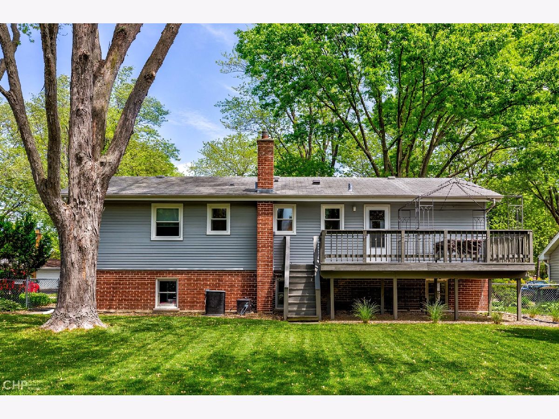
MOVE RIGHT IN to this 3 bed / 2.5 bath home in the desired neighborhood of Arlington Vista. Massive backyard to create your own oasis perfect for entertaining. Completely remodeled kitchen with stainless steel appliances, granite countertops, and farmhouse sink. New HDWD and intriquite stair banisters on the main living area. New Feldco windows and new carpet in all of the bedrooms. Master Bedroom has an ensuite bath. The lower level is complete with new vinyl wood floor and a fully renovated 1/2 bath. This area is the perfect flex space for an office, family room, playroom or home gym and also has a separate laundry room. There is a 20x13 deck overlooking the professionally landscaped backyard. Two Car attached garage and one block from Arlington lake on a quiet street. Parks, walking and bike path and low taxes make this a gem. HERSEY High School.
Property Specifics
| Single Family | |
| — | |
| — | |
| 1961 | |
| Partial | |
| — | |
| No | |
| — |
| Cook | |
| Arlington Vista | |
| 0 / Not Applicable | |
| None | |
| Lake Michigan,Public | |
| Public Sewer | |
| 11116777 | |
| 03163060050000 |
Nearby Schools
| NAME: | DISTRICT: | DISTANCE: | |
|---|---|---|---|
|
Grade School
Anne Sullivan Elementary School |
23 | — | |
|
Middle School
Macarthur Middle School |
23 | Not in DB | |
|
High School
John Hersey High School |
214 | Not in DB | |
Property History
| DATE: | EVENT: | PRICE: | SOURCE: |
|---|---|---|---|
| 9 Jun, 2008 | Sold | $331,500 | MRED MLS |
| 28 Apr, 2008 | Under contract | $344,900 | MRED MLS |
| 18 Apr, 2008 | Listed for sale | $344,900 | MRED MLS |
| 27 Sep, 2010 | Sold | $274,000 | MRED MLS |
| 9 Aug, 2010 | Under contract | $299,900 | MRED MLS |
| — | Last price change | $309,900 | MRED MLS |
| 24 Jun, 2010 | Listed for sale | $349,000 | MRED MLS |
| 22 Jun, 2018 | Sold | $320,000 | MRED MLS |
| 11 May, 2018 | Under contract | $339,900 | MRED MLS |
| 7 May, 2018 | Listed for sale | $339,900 | MRED MLS |
| 23 Jul, 2021 | Sold | $387,400 | MRED MLS |
| 13 Jun, 2021 | Under contract | $374,900 | MRED MLS |
| 9 Jun, 2021 | Listed for sale | $374,900 | MRED MLS |








Room Specifics
Total Bedrooms: 3
Bedrooms Above Ground: 3
Bedrooms Below Ground: 0
Dimensions: —
Floor Type: Hardwood
Dimensions: —
Floor Type: Hardwood
Full Bathrooms: 3
Bathroom Amenities: —
Bathroom in Basement: 1
Rooms: No additional rooms
Basement Description: Partially Finished
Other Specifics
| 2 | |
| Concrete Perimeter | |
| Asphalt | |
| Deck | |
| Fenced Yard | |
| 59.5X145.5X80X137.8 | |
| Unfinished | |
| Full | |
| — | |
| Range, Microwave, Dishwasher, Refrigerator, Washer, Dryer, Disposal | |
| Not in DB | |
| Park, Lake, Curbs, Sidewalks, Street Lights, Street Paved | |
| — | |
| — | |
| — |
Tax History
| Year | Property Taxes |
|---|---|
| 2008 | $4,767 |
| 2010 | $6,758 |
| 2018 | $6,738 |
| 2021 | $7,612 |
Contact Agent
Nearby Similar Homes

Nearby Sold Comparables

Contact Agent
Listing Provided By
Jameson Sotheby's Int'l Realty
