

173 Hidden Pond Circle, Aurora, Illinois 60504
Subdivision > Autumn Lakes
Sorry, we are updating photos, please update this page in 15 minutes
$183,000
|
Sold
|
|
| Status: | Closed |
| Sqft: | 0 |
| Cost/Sqft: | — |
| Beds: | 2 |
| Baths: | 3 |
| Year Built: | 1997 |
| Property Taxes: | $3,587 |
| Days On Market: | 6977 |
| Lot Size: | 0,00 |
Description
Open floor plan! Volume ceilings! Tons of Windows! Neutral decor! Ceramic tile! Arched doorways! 2nd floor laundry! Open eat-in kitchen with oak cabinets! Living room with fireplace & art niche! Master suite with vaulted ceiling, WIC & luxury bathroom w/ soaking tub & seperate shower! Walk-out to private patio! Convenient location near everything: train, shopping & more! Desirable #204 schools!
Property Specifics
| Condos/Townhomes | |
| — | |
| — | |
| 1997 | |
| None | |
| Aluminum/Vinyl/Steel Siding, Brick | |
| Asphalt | |
| ALCOTT | |
| No | |
| — |
| Du Page | |
| Autumn Lakes | |
| 122 / — | |
| Insurance, Exterior Maintenance, Lawn Care, Scavenger, Snow Removal | |
| Public | |
| Public Sewer | |
| Central Air | |
| Natural Gas | |
| 06673797 | |
| 0720313156 |
Nearby Schools
| NAME: | DISTRICT: | DISTANCE: | |
|---|---|---|---|
|
Grade School
Young Elementary School |
204 | — | |
|
Middle School
Granger Middle School |
204 | Not in DB | |
|
High School
Waubonsie Valley High School |
204 | Not in DB | |
Property History
| DATE: | EVENT: | PRICE: | SOURCE: |
|---|---|---|---|
| 11 Jan, 2008 | Sold | $183,000 | MRED MLS |
| 11 Nov, 2007 | Under contract | $184,900 | MRED MLS |
| — | Last price change | $189,900 | MRED MLS |
| 14 Sep, 2007 | Listed for sale | $189,900 | MRED MLS |
Sorry, we are updating photos, please update this page in 15 minutes
Room Specifics
All Bedroom Info:
Total Bedrooms: 2
Bedrooms Above Ground: 2
Bedrooms Below Ground: 0
Total Bedrooms: 2
Bedrooms Above Ground: 2
Bedrooms Below Ground: 0
Second Bedroom Info:
Dimensions: —
Location: —Dimensions: —
Floor Type: Carpet
Bathroom Info:
Full Bathrooms: 3
Partial Bathrooms: 1Full Bathrooms: 3
Bathroom Amenities: Separate Shower, Double Sink
Bathroom in Basement: 0
Dining Room Info:
Dimensions: —
Location: —Dimensions: —
Floor Type: Carpet
Kitchen Info:
Dimensions: —
Location: —Dimensions: —
Floor Type: Ceramic Tile
Features: Eating Area-Table Space, Pantry-Closet
Laundry Room Info:
Dimensions: —
Location: —Dimensions: —
Floor Type: Vinyl
Living Room Info:
Dimensions: —
Location: —Dimensions: —
Floor Type: Carpet
Additional Rooms Info:
Rooms: Utility Room-2nd Floor
Basement: NoneRooms: Utility Room-2nd Floor
Other Specifics
| 1 | |
| Concrete Perimeter | |
| Garage | |
| — | |
| — | |
| — | |
| Patio | |
| Common Grounds | |
| COMMON | |
| — | |
| Full | |
| Vaulted/Cathedral Ceilings | |
| Range, Microwave, Dishwasher, Refrigerator, Washer, Dryer, Disposal | |
| Not in DB | |
| — | |
| None | |
| Gas Log, Gas Starter |
Tax History
| Year | Property Taxes |
|---|---|
| 2008 | $3,587 |
Contact Agent
Nearby Similar Homes
3059 Abbey Circle, Aurora, Illinois 60504
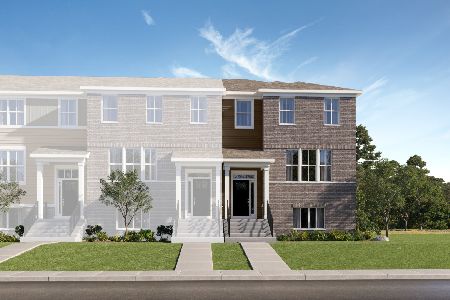
For Sale
$433,990
3 beds / 2.1 baths / 2,175 ft2
Condos/Townhomes / Built: 2026
16
3063 Abbey Circle, Aurora, Illinois 60504
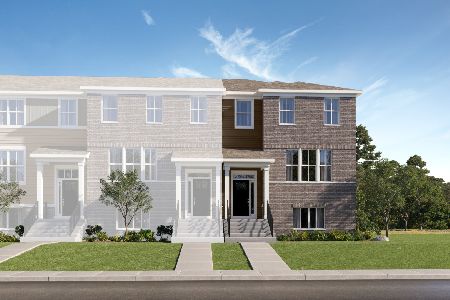
For Sale
$414,990
3 beds / 2.1 baths / 2,175 ft2
Condos/Townhomes / Built: 2026
121
3075 Abbey Circle, Aurora, Illinois 60504
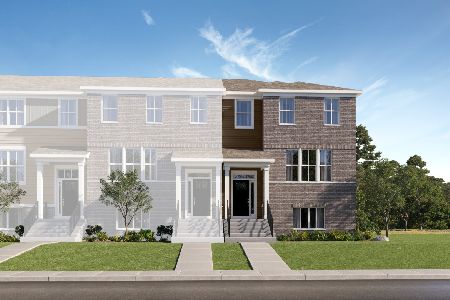
For Sale
$450,000
3 beds / 2.1 baths / 2,175 ft2
Condos/Townhomes / Built: 2025
157
3073 Abbey Circle, Aurora, Illinois 60504
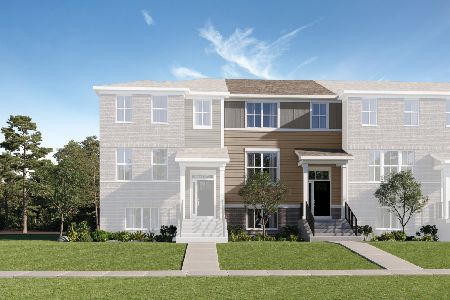
For Sale
$357,990
3 beds / 2.1 baths / 1,764 ft2
Condos/Townhomes / Built: 2026
121
3069 Abbey Circle, Aurora, Illinois 60504
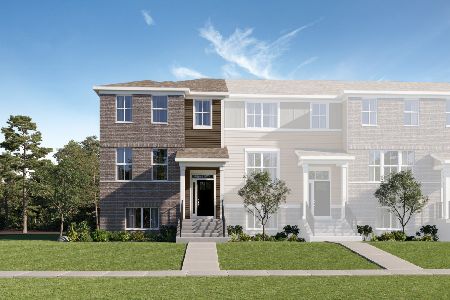
For Sale
$399,990
3 beds / 2.1 baths / 1,894 ft2
Condos/Townhomes / Built: 2026
121
3071 Abbey Circle, Aurora, Illinois 60504
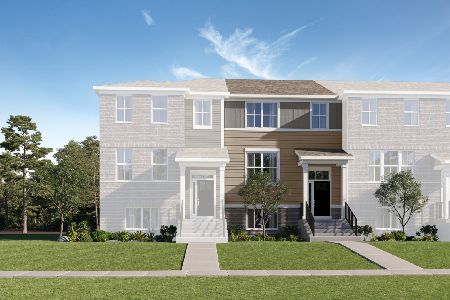
For Sale
$397,990
3 beds / 2.1 baths / 1,764 ft2
Condos/Townhomes / Built: 2026
121
Nearby Sold Comparables
171 Hidden Pond Circle, Aurora, Illinois 60504

Sold
$139,900
2 beds / 2.1 baths / 1,507 ft2
Condos/Townhomes / Built: 1997
5707
171 Hidden Pond Circle, Aurora, Illinois 60504
Sold
$150,000
2 beds / 2.1 baths / 1,507 ft2
Condos/Townhomes / Built: 1997
5249
179 Hidden Pond Circle, Aurora, Illinois 60504

Sold
$299,900
3 beds / 2.0 baths / 1,538 ft2
Condos/Townhomes / Built: 1997
680
179 Hidden Pond Circle, Aurora, Illinois 60504
Sold
$189,900
3 beds / 2.0 baths / 1,538 ft2
Condos/Townhomes / Built: 1997
2472
Contact Agent
Listing Provided By
RealStar Realty, Inc.
