

190 Hidden Pond Circle, Aurora, Illinois 60504
Subdivision > Autumn Lakes
Sorry, we are updating photos, please update this page in 15 minutes
$154,000
|
Sold
|
|
| Status: | Closed |
| Sqft: | 0 |
| Cost/Sqft: | — |
| Beds: | 2 |
| Baths: | 2 |
| Year Built: | 1997 |
| Property Taxes: | $3,242 |
| Days On Market: | 2933 |
| Lot Size: | 0,00 |
Description
Fabulous ground level 2 bedroom, 2 bath town home in Autumn Lakes. Amazing views as this unit backs right up to the pond! The spacious family room has vaulted ceilings and large windows that allows great natural light into the room. The attached dining room has direct access to patio and the backyard pond view. The Master Bedroom is large and has a private bathroom. A generous sized laundry room that offers lots of room for additional storage. There is a one car attached garage. What a great location being located in the #204 school district, netra station, library, recreation center, shopping center and tollway. Don't miss this one, it shows well.
Property Specifics
| Condos/Townhomes | |
| 1 | |
| — | |
| 1997 | |
| None | |
| Vinyl Siding, Brick | |
| Asphalt | |
| CONDO | |
| Yes | |
| — |
| Du Page | |
| Autumn Lakes | |
| 196 / Monthly | |
| Insurance, Exterior Maintenance, Lawn Care, Snow Removal | |
| Public | |
| Public Sewer | |
| Central Air | |
| Natural Gas, Forced Air | |
| 10110804 | |
| 0720313131 |
Nearby Schools
| NAME: | DISTRICT: | DISTANCE: | |
|---|---|---|---|
|
Grade School
Mccarty Elementary School |
204 | — | |
|
Middle School
Fischer Middle School |
204 | Not in DB | |
|
High School
Waubonsie Valley High School |
204 | Not in DB | |
Property History
| DATE: | EVENT: | PRICE: | SOURCE: |
|---|---|---|---|
| 7 Dec, 2018 | Sold | $154,000 | MRED MLS |
| 21 Nov, 2018 | Under contract | $164,000 | MRED MLS |
| — | Last price change | $170,000 | MRED MLS |
| 10 Oct, 2018 | Listed for sale | $170,000 | MRED MLS |
Sorry, we are updating photos, please update this page in 15 minutes
Room Specifics
All Bedroom Info:
Total Bedrooms: 2
Bedrooms Above Ground: 2
Bedrooms Below Ground: 0
Total Bedrooms: 2
Bedrooms Above Ground: 2
Bedrooms Below Ground: 0
Second Bedroom Info:
Dimensions: —
Location: —Dimensions: —
Floor Type: Carpet
Bathroom Info:
Full Bathrooms: 2
Partial Bathrooms: 0Full Bathrooms: 2
Bathroom Amenities: —
Bathroom in Basement: 0
Dining Room Info:
Dimensions: —
Location: —Dimensions: —
Floor Type: Carpet
Kitchen Info:
Dimensions: —
Location: —Dimensions: —
Floor Type: Wood Laminate
Features: Eating Area-Table Space, Pantry-Closet
Living Room Info:
Dimensions: —
Location: —Dimensions: —
Floor Type: Carpet
Additional Rooms Info:
Rooms: No additional rooms
Basement: NoneRooms: No additional rooms
Other Specifics
| 1 | |
| Concrete Perimeter | |
| Garage | |
| — | |
| — | |
| — | |
| Patio | |
| Common Grounds, Landscaped, Pond(s), Water View | |
| COMMON | |
| — | |
| Full | |
| Vaulted/Cathedral Ceilings, First Floor Bedroom, Laundry Hook-Up in Unit | |
| Range, Microwave, Dishwasher, Refrigerator, Washer, Dryer, Disposal | |
| Not in DB | |
| — | |
| — | |
| — |
Tax History
| Year | Property Taxes |
|---|---|
| 2018 | $3,242 |
Contact Agent
Nearby Similar Homes
3059 Abbey Circle, Aurora, Illinois 60504
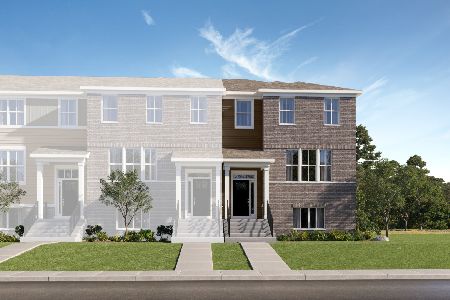
For Sale
$433,990
3 beds / 2.1 baths / 2,175 ft2
Condos/Townhomes / Built: 2026
16
3048 Abbey Circle, Aurora, Illinois 60504
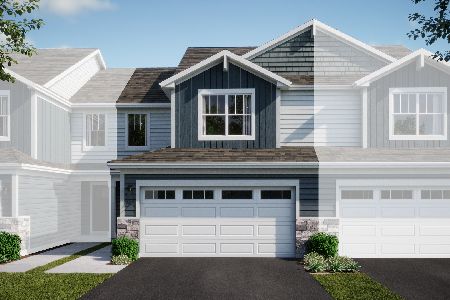
For Sale
$364,490
3 beds / 2.1 baths / 1,767 ft2
Condos/Townhomes / Built: 2026
16
3063 Abbey Circle, Aurora, Illinois 60504
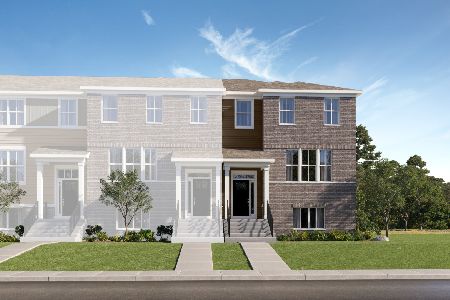
For Sale
$414,990
3 beds / 2.1 baths / 2,175 ft2
Condos/Townhomes / Built: 2026
121
3075 Abbey Circle, Aurora, Illinois 60504
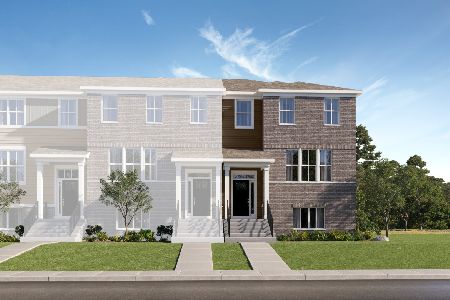
For Sale
$450,000
3 beds / 2.1 baths / 2,175 ft2
Condos/Townhomes / Built: 2025
157
3073 Abbey Circle, Aurora, Illinois 60504
For Sale
$357,990
3 beds / 2.1 baths / 1,764 ft2
Condos/Townhomes / Built: 2026
121
3069 Abbey Circle, Aurora, Illinois 60504
For Sale
$399,990
3 beds / 2.1 baths / 1,894 ft2
Condos/Townhomes / Built: 2026
121
Nearby Sold Comparables
171 Hidden Pond Circle, Aurora, Illinois 60504

Sold
$139,900
2 beds / 2.1 baths / 1,507 ft2
Condos/Townhomes / Built: 1997
5707
171 Hidden Pond Circle, Aurora, Illinois 60504
Sold
$150,000
2 beds / 2.1 baths / 1,507 ft2
Condos/Townhomes / Built: 1997
5249
196 Hidden Pond Circle, Aurora, Illinois 60504
Sold
$194,500
3 beds / 2.1 baths / 1,523 ft2
Condos/Townhomes / Built: 1997
2996
Contact Agent
Listing Provided By
john greene, Realtor
