

1730 Riverwood Drive, Algonquin, Illinois 60102
Subdivision > Riverwood
Sorry, we are updating photos, please update this page in 15 minutes
$242,500
|
Sold
|
|
| Status: | Closed |
| Sqft: | 0 |
| Cost/Sqft: | — |
| Beds: | 3 |
| Baths: | 3 |
| Year Built: | 1984 |
| Property Taxes: | $5,021 |
| Days On Market: | 6663 |
| Lot Size: | 0,00 |
Description
New Inventory! First time on market in over a decade. Spacious floor plan. Newly painted throughout in designer color. Pergo on 1st floor. Heart of the home is the huge family room w/ gorgeous mantled fireplace leading to wooded, fenced yard. Entertain on your deck or in the "cedar screened porch". All new windows "08", gutter, siding, furnace 05. East of the river. Finished lower level Rec Rm.
Property Specifics
| Single Family | |
| — | |
| Colonial | |
| 1984 | |
| Partial | |
| Aluminum/Vinyl/Steel Siding | |
| Asphalt | |
| — | |
| No | |
| — |
| Kane | |
| Riverwood | |
| 0 / Not Applicable | |
| None | |
| Public | |
| Public Sewer | |
| Central Air | |
| Natural Gas, Forced Air | |
| 06997143 | |
| 0303428007 |
Nearby Schools
| NAME: | DISTRICT: | DISTANCE: | |
|---|---|---|---|
|
Grade School
Algonquin Lake Elementary School |
300 | — | |
|
Middle School
Algonquin Middle School |
300 | Not in DB | |
|
High School
Dundee-crown High School |
300 | Not in DB | |
Property History
| DATE: | EVENT: | PRICE: | SOURCE: |
|---|---|---|---|
| 5 Dec, 2008 | Sold | $242,500 | MRED MLS |
| 3 Nov, 2008 | Under contract | $257,500 | MRED MLS |
| — | Last price change | $260,000 | MRED MLS |
| 18 Aug, 2008 | Listed for sale | $260,000 | MRED MLS |
Sorry, we are updating photos, please update this page in 15 minutes
Room Specifics
All Bedroom Info:
Total Bedrooms: 3
Bedrooms Above Ground: 3
Bedrooms Below Ground: 0
Total Bedrooms: 3
Bedrooms Above Ground: 3
Bedrooms Below Ground: 0
Second Bedroom Info:
Dimensions: —
Location: —Dimensions: —
Floor Type: Carpet
Third Bedroom Info:
Dimensions: —
Location: —Dimensions: —
Floor Type: Carpet
Bathroom Info:
Full Bathrooms: 3
Partial Bathrooms: 1Full Bathrooms: 3
Bathroom Amenities: —
Bathroom in Basement: 0
Dining Room Info:
Dimensions: —
Location: —Dimensions: —
Floor Type: Wood Laminate
Kitchen Info:
Dimensions: —
Location: —Dimensions: —
Floor Type: Wood Laminate
Features: Eating Area-Table Space
Living Room Info:
Dimensions: —
Location: —Dimensions: —
Floor Type: Wood Laminate
Additional Rooms Info:
Rooms: Recreation Room, Screened Porch
Basement: PartialRooms: Recreation Room, Screened Porch
Other Specifics
| 2 | |
| Concrete Perimeter | |
| Garage | |
| — | |
| — | |
| — | |
| Deck, Porch Screened | |
| Fenced Yard, Forest Preserve Adjacent, Wooded | |
| 60X150X94X131 | |
| Unfinished | |
| Full | |
| Vaulted/Cathedral Ceilings | |
| Range, Microwave, Dishwasher, Refrigerator, Disposal | |
| Not in DB | |
| Sidewalks, Street Lights, Street Paved | |
| — | |
| — |
Tax History
| Year | Property Taxes |
|---|---|
| 2008 | $5,021 |
Contact Agent
Nearby Similar Homes

1540 Manhatas Trail, Algonquin, Illinois 60102

For Sale
$384,900
3 beds / 2.0 baths / 1,576 ft2
Single Family / Built: 1979
27
Nearby Sold Comparables
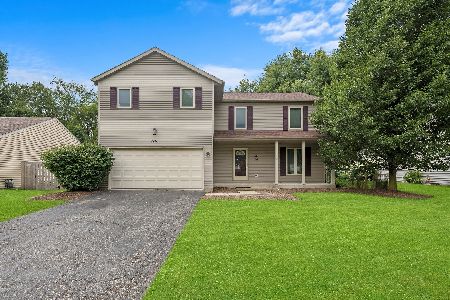
1715 Riverwood Drive, Algonquin, Illinois 60102

Sold
$210,000
3 beds / 2.0 baths / 1,480 ft2
Single Family / Built: 1985
2887
1715 Riverwood Drive, Algonquin, Illinois 60102
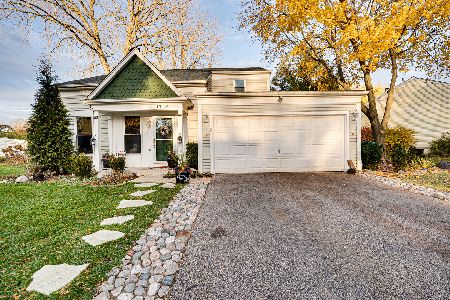
Sold
$345,000
3 beds / 2.0 baths / 1,480 ft2
Single Family / Built: 1985
244
Contact Agent
Listing Provided By
Baird & Warner
