

17300 Humber Lane, Tinley Park, Illinois 60487
Subdivision > Raintree
Sorry, we are updating photos, please update this page in 15 minutes
$210,000
|
Sold
|
|
| Status: | Closed |
| Sqft: | 1,800 |
| Cost/Sqft: | $129 |
| Beds: | 3 |
| Baths: | 2 |
| Year Built: | 1984 |
| Property Taxes: | $6,197 |
| Days On Market: | 4106 |
| Lot Size: | 0,22 |
Description
Walk to Elementry School, Jr High School + High School!!**Location! Location!! Prime Tinley Park Location! 3yr old Bay Window in Livingrm**Replaced Most Inside Doors with 6Panel Oak**Large Galley Kitchen with Dinette & Patio Doors Leading to Fenced Yard**Stove/Refrig/Microwave 3yrs**Cement Crawl with New Sump Pump & Ejector Pump**Double Utility Sink & Newer Washer/Dryer Included**Roof was tear down is 1.5yrs old**Possible 4th Bdrm or Office in Utility Rm**2.5 Car Attached Garage**Prime Tinley Park Location**Close to Expressway, Metra Train to Chicago**Tinley Park Water Park, Bike Paths, Shopping & More!!!
Property Specifics
| Single Family | |
| — | |
| Tri-Level | |
| 1984 | |
| None | |
| Vinyl Siding, Brick | |
| Asphalt | |
| — | |
| No | |
| 0.22 |
| Cook | |
| Raintree | |
| 0 / Not Applicable | |
| None | |
| Lake Michigan | |
| Public Sewer | |
| Central Air | |
| Natural Gas, Forced Air | |
| 08999051 | |
| 27263030260000 |
Property History
| DATE: | EVENT: | PRICE: | SOURCE: |
|---|---|---|---|
| 16 Oct, 2015 | Sold | $210,000 | MRED MLS |
| 24 Aug, 2015 | Under contract | $232,900 | MRED MLS |
| 31 Jul, 2015 | Listed for sale | $232,900 | MRED MLS |
Sorry, we are updating photos, please update this page in 15 minutes
Room Specifics
All Bedroom Info:
Total Bedrooms: 3
Bedrooms Above Ground: 3
Bedrooms Below Ground: 0
Total Bedrooms: 3
Bedrooms Above Ground: 3
Bedrooms Below Ground: 0
Second Bedroom Info:
Dimensions: —
Location: —Dimensions: —
Floor Type: Carpet
Third Bedroom Info:
Dimensions: —
Location: —Dimensions: —
Floor Type: Carpet
Bathroom Info:
Full Bathrooms: 2
Partial Bathrooms: 0Full Bathrooms: 2
Bathroom Amenities: —
Bathroom in Basement: 0
Dining Room Info:
Dimensions: —
Location: —Dimensions: —
Floor Type: Carpet
Kitchen Info:
Dimensions: —
Location: —Dimensions: —
Floor Type: Ceramic Tile
Features: Eating Area-Table Space, Galley
Laundry Room Info:
Dimensions: —
Location: —Dimensions: —
Floor Type: Other
Living Room Info:
Dimensions: —
Location: —Dimensions: —
Floor Type: Carpet
Family Room Info:
Dimensions: —
Location: —Dimensions: —
Floor Type: Parquet
Additional Rooms Info:
Rooms: Eating Area, Foyer
Basement: NoneRooms: Eating Area, Foyer
Other Specifics
| 2 | |
| Concrete Perimeter | |
| Garage | |
| — | |
| — | |
| — | |
| Patio, Storms/Screens | |
| Park Adjacent | |
| 75X125X77X129 | |
| Unfinished | |
| None | |
| First Floor Laundry, First Floor Full Bath | |
| Range, Microwave, Dishwasher, Refrigerator, Washer, Dryer | |
| Not in DB | |
| Pool, Tennis Courts, Sidewalks, Street Lights | |
| — | |
| Wood Burning, Attached Fireplace Doors/Screen, Gas Starter, Includes Accessories |
Tax History
| Year | Property Taxes |
|---|---|
| 2015 | $6,197 |
Contact Agent
Nearby Similar Homes
17224 Shetland Drive, Tinley Park, Illinois 60487

For Sale
$510,000
3 beds / 2.1 baths / 2,856 ft2
Single Family / Built: 1990
18
16825 Vicky Lane, Orland Hills, Illinois 60487
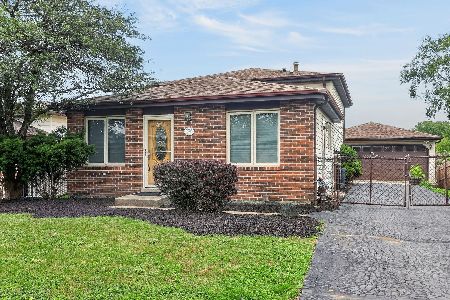
For Sale
$359,900
3 beds / 2.0 baths / 1,500 ft2
Single Family / Built: 1982
26
8959 169th Place, Orland Hills, Illinois 60477
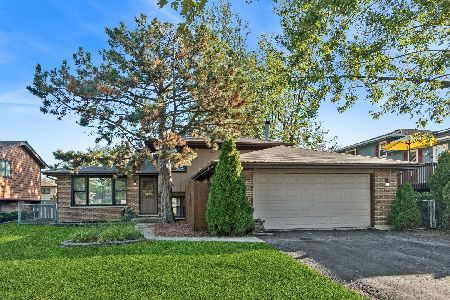
For Sale
$374,000
3 beds / 2.0 baths / 1,233 ft2
Single Family / Built: 1987
18
Nearby Sold Comparables
17324 Humber Lane, Tinley Park, Illinois 60487

Sold
$319,900
3 beds / 2.0 baths / 1,396 ft2
Single Family / Built: 1983
417
8648 Carriage Lane, Tinley Park, Illinois 60487

Sold
$269,900
3 beds / 2.0 baths / 0 ft2
Single Family / Built: 1988
3700
8648 Carriage Lane, Tinley Park, Illinois 60487
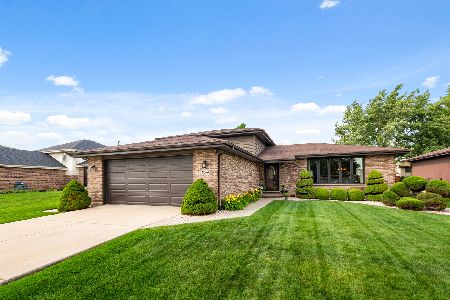
Sold
$399,900
3 beds / 2.0 baths / 1,281 ft2
Single Family / Built: 1987
486
Contact Agent
Listing Provided By
Classic Realty Group, Inc.
