

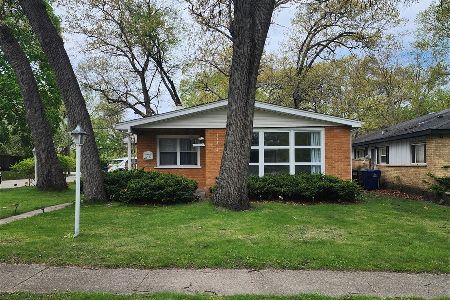
17308 Forestway Drive, East Hazel Crest, Illinois 60429
Subdivision > Bremerton Woods


$193,000
|
Sold
|
|
| Status: | Closed |
| Sqft: | 1,400 |
| Cost/Sqft: | $125 |
| Beds: | 3 |
| Baths: | 3 |
| Year Built: | 1956 |
| Property Taxes: | $6,611 |
| Days On Market: | 1952 |
| Lot Size: | 0,22 |
Description
THIS HOME IN IS AMAZING, three bedrooms, 2.1 bathrooms, open floor plan on the main level, newer kitchen with granite countertops, and a large island giving you more counter space and additional cabinet space, the stainless steel appliances in kitchen are staying, the lower level has a laundry/utility room, family room, partial kitchen and full bathroom. The backyard is fenced and absolutely gorgeous with a very nice deck area and built in grill/out-door kitchen. Schedule your appointment today, you will not be disappointed because it looks just like the pictures BEAUTIFUL.
Property Specifics
| Single Family | |
| — | |
| Tri-Level | |
| 1956 | |
| Partial | |
| Aluminum Siding, Brick | |
| Asphalt | |
| — | |
| No | |
| 0.22 |
| Cook | |
| Bremerton Woods | |
| 0 / Not Applicable | |
| None | |
| Lake Michigan | |
| Public Sewer, Sewer-Storm | |
| Central Air, Window/Wall Unit - 1 | |
| Natural Gas, Forced Air | |
| 11146274 | |
| 29304090050000 |
Property History
| DATE: | EVENT: | PRICE: | SOURCE: |
|---|---|---|---|
| 20 Sep, 2021 | Sold | $193,000 | MRED MLS |
| 13 Jul, 2021 | Under contract | $174,900 | MRED MLS |
| 6 Jul, 2021 | Listed for sale | $174,900 | MRED MLS |


Room Specifics
All Bedroom Info:
Total Bedrooms: 3
Bedrooms Above Ground: 3
Bedrooms Below Ground: 0
Total Bedrooms: 3
Bedrooms Above Ground: 3
Bedrooms Below Ground: 0
Second Bedroom Info:
Dimensions: —
Location: —Dimensions: —
Floor Type: Carpet
Third Bedroom Info:
Dimensions: —
Location: —Dimensions: —
Floor Type: Carpet
Bathroom Info:
Full Bathrooms: 3
Partial Bathrooms: 1Full Bathrooms: 3
Bathroom Amenities: —
Bathroom in Basement: 1
Dining Room Info:
Dimensions: —
Location: —Dimensions: —
Floor Type: Hardwood
Kitchen Info:
Dimensions: —
Location: —Dimensions: —
Floor Type: Vinyl
Features: Eating Area-Table Space
Laundry Room Info:
Dimensions: —
Location: —Dimensions: —
Floor Type: Other
Living Room Info:
Dimensions: —
Location: —Dimensions: —
Floor Type: Carpet
Family Room Info:
Dimensions: —
Location: —Dimensions: —
Floor Type: Wood Laminate
Additional Rooms Info:
Rooms: No additional rooms
Basement: PartialRooms: No additional rooms
Other Specifics
| 1 | |
| Concrete Perimeter | |
| Garage | |
| — | |
| — | |
| — | |
| Deck, Storms/Screens, Outdoor Grill | |
| Cul-De-Sac, Fenced Yard, Irregular Lot, Wooded | |
| 31X34X127X103X149 | |
| — | |
| None | |
| Hardwood Floors, Wood Laminate Floors, In-Law Arrangement, Open Floorplan, Some Carpeting, Dining Combo, Granite Counters | |
| Range, Dishwasher, Refrigerator, Washer, Dryer, Stainless Steel Appliance(s) | |
| Not in DB | |
| — | |
| — | |
| — |
Tax History
| Year | Property Taxes |
|---|---|
| 2021 | $6,611 |
Contact Agent
Nearby Similar Homes
17326 Forestway Drive, East Hazel Crest, Illinois 60429
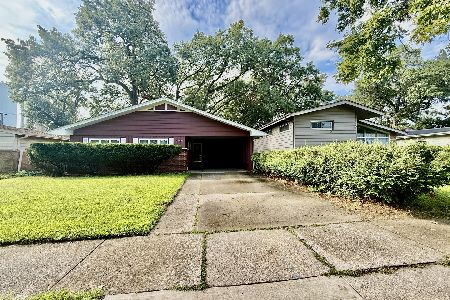
For Sale
$159,500
3 beds / 1.0 baths / 1,100 ft2
Single Family / Built: —
69
17046 Winchester Avenue, Hazel Crest, Illinois 60429
For Sale
$105,900
3 beds / 1.0 baths / 864 ft2
Single Family / Built: 1924
75
2115 175th Street, Homewood, Illinois 60430

For Sale
$214,900
2 beds / 1.0 baths / 952 ft2
Single Family / Built: 1953
94
2030 170th Street, Hazel Crest, Illinois 60429
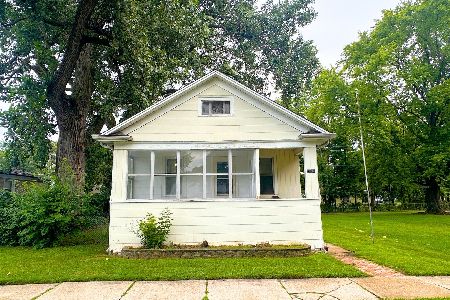
For Sale
$124,000
3 beds / 1.0 baths / 1,100 ft2
Single Family / Built: 1918
151
17609 Roosevelt Avenue, Homewood, Illinois 60430

For Sale
$209,900
2 beds / 1.0 baths / 1,413 ft2
Single Family / Built: 1952
95
16973 Jodave Avenue, Hazel Crest, Illinois 60429
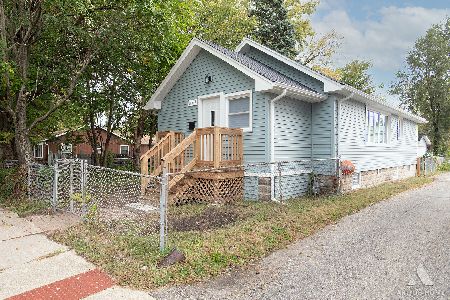
For Sale
$234,900
3 beds / 2.0 baths / 1,000 ft2
Single Family / Built: 1926
25
Nearby Sold Comparables
17312 Forestway Drive, East Hazel Crest, Illinois 60429

Sold
$150,000
3 beds / 1.1 baths / 1,028 ft2
Single Family / Built: 1968
7091
17303 Forestway Drive, Hazel Crest, Illinois 60429

Sold
$89,900
3 beds / 2.0 baths / 1,221 ft2
Single Family / Built: 1957
2063
17218 Forestway Drive, East Hazel Crest, Illinois 60429
Sold
$155,000
3 beds / 2.0 baths / 1,187 ft2
Single Family / Built: 1961
550
Contact Agent
Listing Provided By
Pathway Elite Properties, Inc.
