

2115 175th Street, Homewood, Illinois 60430


$214,900
|
For Sale
|
|
| Status: | Active |
| Sqft: | 952 |
| Cost/Sqft: | $226 |
| Beds: | 2 |
| Baths: | 1 |
| Year Built: | 1953 |
| Property Taxes: | $5,525 |
| Lot Size: | 0,17 |
Description
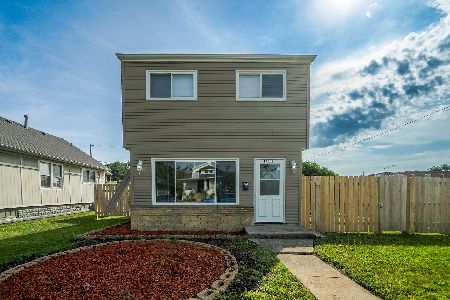
Welcome home to this beautifully renovated 2-bedroom, 1-bathroom ranch featuring a 2-car garage and an expansive backyard with plenty of outdoor space. Inside, you are greeted by a huge living area filled with natural light, outfitted with fresh paint, brand-new flooring, and updated light fixtures throughout. The stylishly modern kitchen features sleek quartz countertops and brand-new appliances, seamlessly connecting to a spacious laundry room equipped with a new washer and dryer, convenient utility access, and extra storage space. Both bedrooms are comfortably sized with generous closet space, while the fully updated bathroom features a new vanity, tub, and modern fixtures. All Village permit approvals and inspections have been completed. Fully turnkey and move-in ready, this stunning home is waiting for you to schedule your showing today!
Property Specifics
| Single Family | |
| — | |
| Ranch | |
| 1953 | |
| 2026 | |
| None | |
| Aluminum Siding, Brick | |
| Asphalt | |
| RANCH | |
| No | |
| 0.17 |
| Cook | |
| — | |
| 0 / Not Applicable | |
| None | |
| Lake Michigan | |
| Public Sewer | |
| Wall Unit(s) | |
| Natural Gas, Radiant | |
| 12727799 | |
| 29311020110000 |
Nearby Schools
| NAME: | DISTRICT: | DISTANCE: | |
|---|---|---|---|
|
Grade School
Willow School |
153 | — | |
|
Middle School
Millennium School |
153 | Not in DB | |
|
High School
Homewood-flossmoor High School |
233 | Not in DB | |
|
Alternate Elementary School
Winston Churchill School |
— | Not in DB | |
|
Alternate Junior High School
James Hart School |
— | Not in DB | |


Room Specifics
Total Bedrooms: 2
Bedrooms Above Ground: 2
Bedrooms Below Ground: 0
Dimensions: 13X14
Floor Type: —
Dimensions: 11X10
Floor Type: —
Full Bathrooms: 1
Bathroom Amenities: —
Bathroom in Basement: 0
Dimensions: 11X10
Floor Type: —
Features: Eating Area-Table Space
Dimensions: 11X8
Floor Type: —
Dimensions: 20X13
Floor Type: —
Rooms: No additional rooms
Other Specifics
| 2 | |
| Concrete Perimeter | |
| Asphalt, Garage Door Opener, Garage Owned, Detached, Garage | |
| — | |
| — | |
| Patio | |
| Fenced | |
| — | |
| — | |
| 50X143 | |
| Full | |
| None | |
| — | |
| Range, Microwave, Refrigerator, Washer, Dryer | |
| Not in DB | |
| Sidewalks, Street Lights | |
| — | |
| — |
Contact Agent
Nearby Similar Homes

Nearby Sold Comparables


Contact Agent
Listing Provided By
PMI Chi-Town
