

1731 Marshfield Avenue, West Town, Chicago, Illinois 60622


$1,440,000
|
Sold
|
|
| Status: | Closed |
| Sqft: | 0 |
| Cost/Sqft: | — |
| Beds: | 4 |
| Baths: | 4 |
| Year Built: | 2001 |
| Property Taxes: | $22,448 |
| Days On Market: | 1961 |
| Lot Size: | 0,07 |
Description
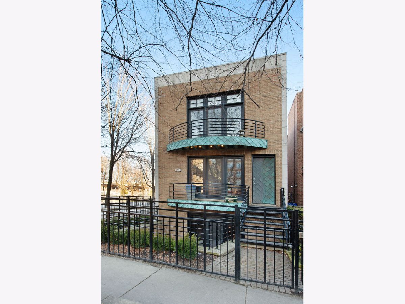
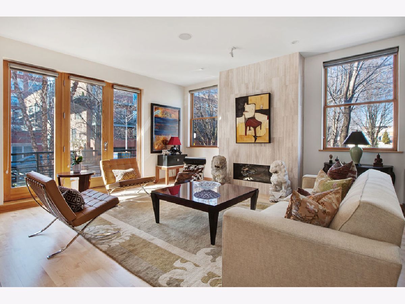
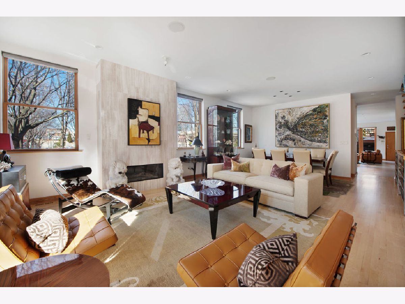
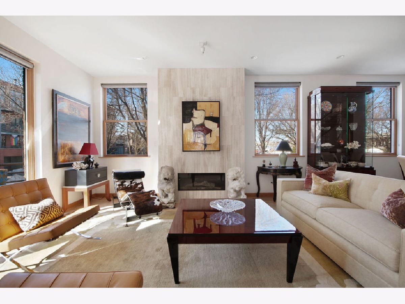
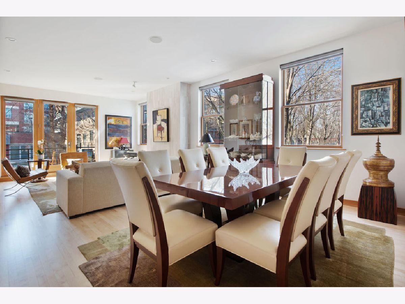
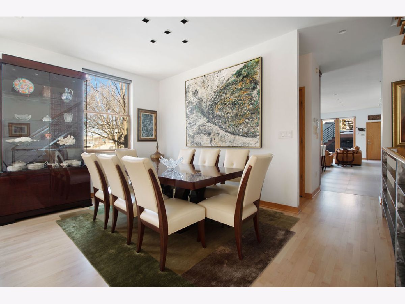
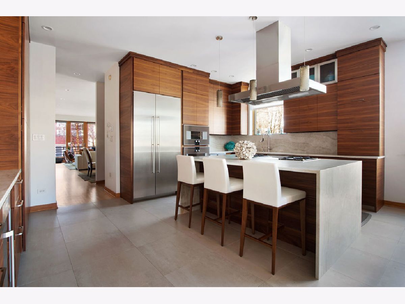
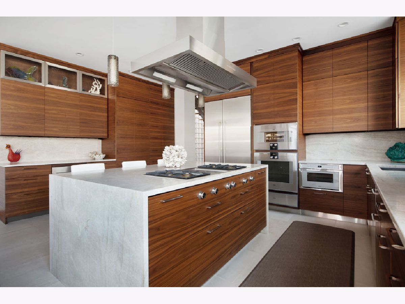
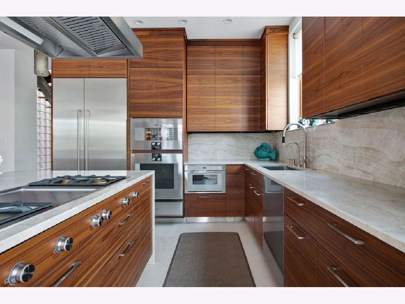
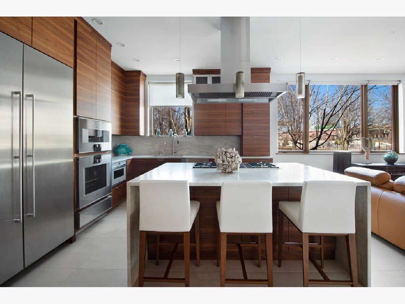
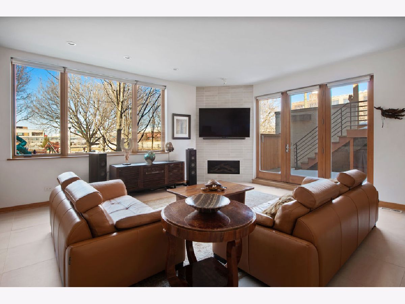
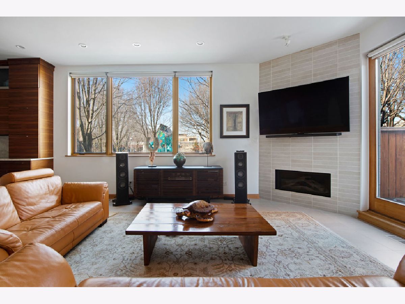
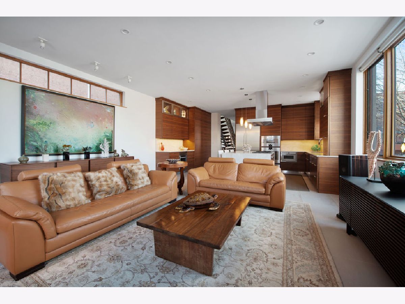
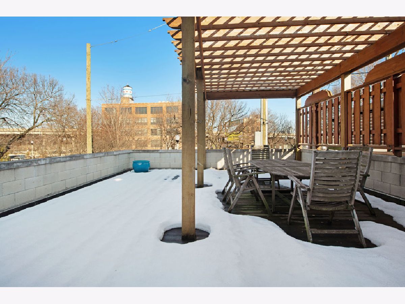
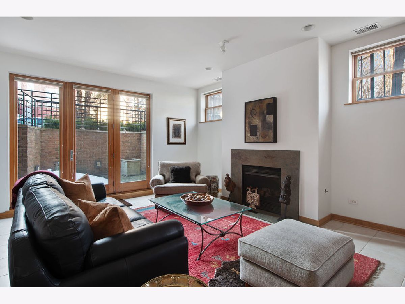
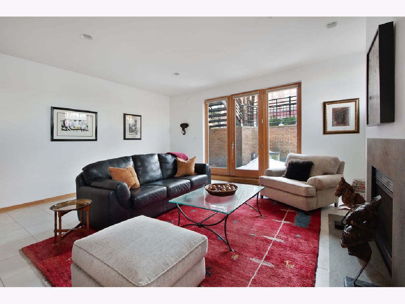
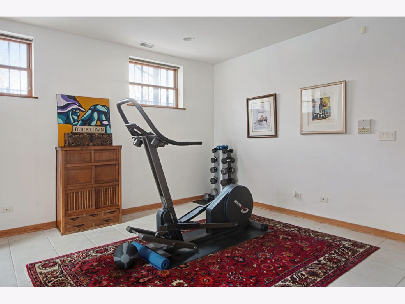
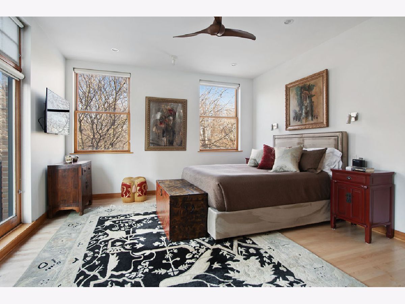
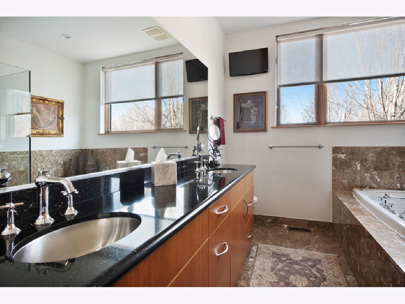
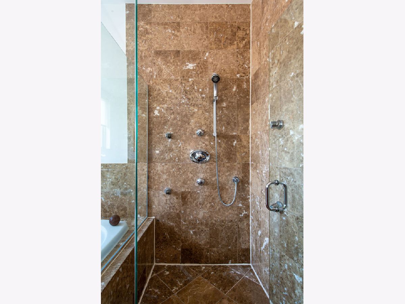
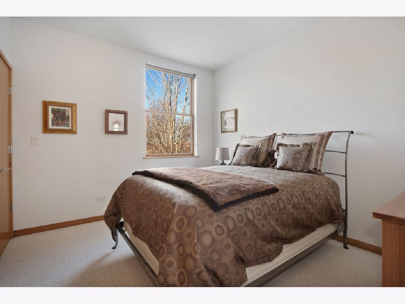
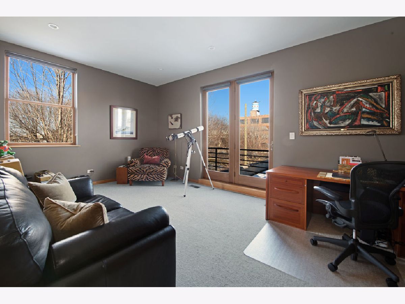
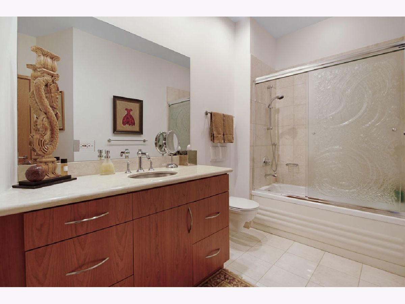
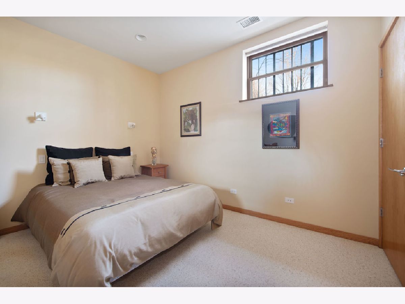
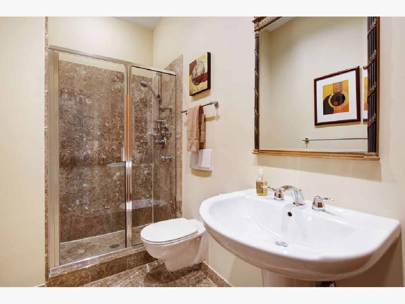
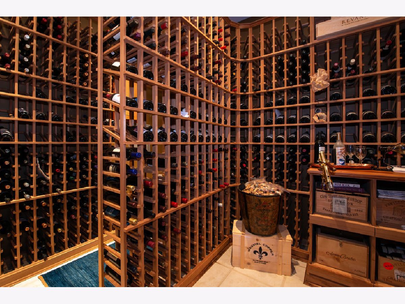
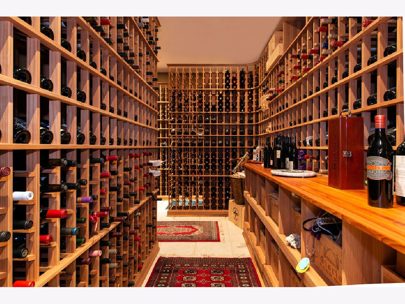
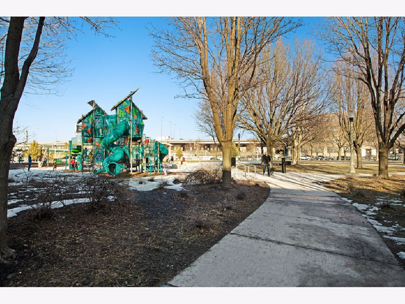
Truly stunning Bucktown home sited on corner with rarified views of Walsh Park from the entire residence! Incredible sunlight and park views from every room make this custom built home absolutely one-of-a-kind. This perfectly proportioned four (potentially five) bedroom house features spacious living and dining rooms, a jaw-dropping newly renovated kitchen/great room with professional grade appliances and heated tile floors, and an attached 3 car garage-almost impossible to find! Three sunny bedrooms including primary suite with spacious bath (also with sun/views) on upper level, plus lower level family/recreation room with access to additional patio, guest suite, and gorgeous wine cellar with capacity for 1500+ bottles, plus separate adjoining storage room. Tremendous outdoor space with walk-out terrace off main level leading to huge garage deck with pergola overlooking the park. Juliet balconies on two of the bedrooms bring even more sun into the home. Perfect location walking distance to everything Bucktown/Wicker Park have to offer, and steps to The 606 trail access point. An absolute must see!
Property Specifics
| Single Family | |
| — | |
| — | |
| 2001 | |
| English | |
| — | |
| No | |
| 0.07 |
| Cook | |
| — | |
| — / Not Applicable | |
| None | |
| Lake Michigan,Public | |
| Public Sewer | |
| 11011600 | |
| 14314230060000 |
Nearby Schools
| NAME: | DISTRICT: | DISTANCE: | |
|---|---|---|---|
|
Grade School
Burr Elementary School |
299 | — | |
Property History
| DATE: | EVENT: | PRICE: | SOURCE: |
|---|---|---|---|
| 27 Apr, 2021 | Sold | $1,440,000 | MRED MLS |
| 14 Mar, 2021 | Under contract | $1,495,000 | MRED MLS |
| 5 Mar, 2021 | Listed for sale | $1,495,000 | MRED MLS |
Room Specifics
Total Bedrooms: 4
Bedrooms Above Ground: 4
Bedrooms Below Ground: 0
Dimensions: —
Floor Type: Carpet
Dimensions: —
Floor Type: Carpet
Dimensions: —
Floor Type: Carpet
Full Bathrooms: 4
Bathroom Amenities: Separate Shower,Double Sink,Soaking Tub
Bathroom in Basement: 1
Rooms: Recreation Room,Storage,Deck
Basement Description: Finished
Other Specifics
| 3 | |
| — | |
| Off Alley | |
| — | |
| — | |
| 25X124 | |
| — | |
| Full | |
| Skylight(s) | |
| Range, Microwave, Dishwasher, High End Refrigerator, Freezer, Washer, Dryer, Disposal, Stainless Steel Appliance(s), Range Hood | |
| Not in DB | |
| Curbs, Gated, Sidewalks, Street Lights, Street Paved | |
| — | |
| — | |
| — |
Tax History
| Year | Property Taxes |
|---|---|
| 2021 | $22,448 |
Contact Agent
Nearby Similar Homes
Nearby Sold Comparables

Contact Agent
Listing Provided By
Jameson Sotheby's Intl Realty
