

1733 Melbourne Lane, Aurora, Illinois 60503
Sorry, we are updating photos, please update this page in 15 minutes
$241,000
|
Sold
|
|
| Status: | Closed |
| Sqft: | 2,212 |
| Cost/Sqft: | $115 |
| Beds: | 3 |
| Baths: | 3 |
| Year Built: | 1999 |
| Property Taxes: | $8,004 |
| Days On Market: | 2651 |
| Lot Size: | 0,15 |
Description
What a deal! Price is way below the market for a quick sale. Bring your decorative idea to make this home beautiful. New Roof and sidings 2018. New patio door and window 2018 installed in the family room. Hardwood in kitchen and laminated floor throughout. 2 story ceiling in the living room. Spacious kitchen with eating area. 42' maple cabinets. Separate dinning room area. Large size master bedroom with his and her walk- in closets. Good sized fenced backyard. Quite neighborhood and good schools. Don't miss this chance~~
Property Specifics
| Single Family | |
| — | |
| — | |
| 1999 | |
| Partial | |
| Aluminum Siding | |
| — | |
| — | |
| No | |
| 0.15 |
| Will | |
| — | |
| 204 / Annual | |
| None | |
| Lake Michigan | |
| Public Sewer | |
| Central Air | |
| Natural Gas, Forced Air | |
| 10458349 | |
| 0701061040180000 |
Nearby Schools
| NAME: | DISTRICT: | DISTANCE: | |
|---|---|---|---|
|
Grade School
The Wheatlands Elementary School |
308 | — | |
|
Middle School
Bednarcik Junior High School |
308 | Not in DB | |
|
High School
Oswego East High School |
308 | Not in DB | |
Property History
| DATE: | EVENT: | PRICE: | SOURCE: |
|---|---|---|---|
| 23 Aug, 2011 | Sold | $187,000 | MRED MLS |
| 22 Jul, 2011 | Under contract | $198,900 | MRED MLS |
| — | Last price change | $216,870 | MRED MLS |
| 13 May, 2011 | Listed for sale | $219,995 | MRED MLS |
| 13 Mar, 2020 | Sold | $241,000 | MRED MLS |
| 13 Jan, 2020 | Under contract | $254,900 | MRED MLS |
| 20 Jul, 2019 | Listed for sale | $254,900 | MRED MLS |
Sorry, we are updating photos, please update this page in 15 minutes
Room Specifics
All Bedroom Info:
Total Bedrooms: 3
Bedrooms Above Ground: 3
Bedrooms Below Ground: 0
Total Bedrooms: 3
Bedrooms Above Ground: 3
Bedrooms Below Ground: 0
Second Bedroom Info:
Dimensions: —
Location: —Dimensions: —
Floor Type: Wood Laminate
Third Bedroom Info:
Dimensions: —
Location: —Dimensions: —
Floor Type: Wood Laminate
Bathroom Info:
Full Bathrooms: 3
Partial Bathrooms: 1Full Bathrooms: 3
Bathroom Amenities: —
Bathroom in Basement: 0
Dining Room Info:
Dimensions: —
Location: —Dimensions: —
Floor Type: Wood Laminate
Kitchen Info:
Dimensions: —
Location: —Dimensions: —
Floor Type: Hardwood
Laundry Room Info:
Dimensions: —
Location: —Dimensions: —
Floor Type: Wood Laminate
Living Room Info:
Dimensions: —
Location: —Dimensions: —
Floor Type: Wood Laminate
Family Room Info:
Dimensions: —
Location: —Dimensions: —
Floor Type: Wood Laminate
Additional Rooms Info:
Rooms: No additional rooms
Basement: PartialRooms: No additional rooms
Other Specifics
| 2 | |
| — | |
| Garage | |
| — | |
| — | |
| — | |
| — | |
| — | |
| 25X121 | |
| — | |
| Full | |
| — | |
| — | |
| Not in DB | |
| — | |
| — | |
| — |
Tax History
| Year | Property Taxes |
|---|---|
| 2011 | $8,192 |
| 2020 | $8,004 |
Contact Agent
Nearby Similar Homes
1858 Keating Drive, Aurora, Illinois 60503

For Sale
$649,990
4 beds / 2.1 baths / 2,836 ft2
Single Family / Built: 2027
47
1874 Keating Drive, Aurora, Illinois 60503

For Sale
$584,990
4 beds / 2.1 baths / 2,836 ft2
Single Family / Built: 2026
13
1862 Keating Drive, Aurora, Illinois 60503

For Sale
$654,990
5 beds / 3.0 baths / 3,044 ft2
Single Family / Built: 2026
13
1868 Keating Drive, Aurora, Illinois 60503

For Sale
$589,990
4 beds / 2.1 baths / 2,836 ft2
Single Family / Built: 2026
5
1642 Trafalgar Lane, Aurora, Illinois 60504

Foreclosure
$379,900
3 beds / 1.1 baths / 1,736 ft2
Single Family / Built: 1979
15
1625 Sycamore Lane, Aurora, Illinois 60504

For Sale
$378,000
4 beds / 2.0 baths / 1,716 ft2
Single Family / Built: 1978
44
Nearby Sold Comparables


1749 Melbourne Lane, Aurora, Illinois 60503
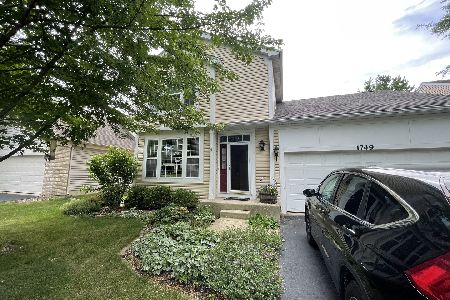
Sold
$280,000
3 beds / 1.1 baths / 1,791 ft2
Single Family / Built: 1999
1936
Contact Agent
Listing Provided By
Utmost Real Estate Group
