

1734 107th Street, Beverly, Chicago, Illinois 60643
Sorry, we are updating photos, please update this page in 15 minutes
$150,000
|
Sold
|
|
| Status: | Closed |
| Sqft: | 2,600 |
| Cost/Sqft: | $62 |
| Beds: | 5 |
| Baths: | 3 |
| Year Built: | — |
| Property Taxes: | $3,746 |
| Days On Market: | 5029 |
| Lot Size: | 0,00 |
Description
SHORT SALE! Spacious Beverly home! Extra wide brick bungalow. Recently updated...wood flooring on main level...separate dining area, kitchen w/ newer appliances, pecan stained cabinets, entertain on wooden deck, custom painted, huge master bedroom w/ sitting area, walk in closet, master bath with sep his/her bowls, shower, and extra deep corner jacuzzi. 2 car garage, 90part finished basement. need notice, 160approva
Property Specifics
| Single Family | |
| — | |
| Bungalow | |
| — | |
| Full, Walkout | |
| Brick | |
| Asphalt | |
| BUNGALOW | |
| No | |
| 0 |
| Cook | |
| — | |
| 0 / Not Applicable | |
| None | |
| Lake Michigan | |
| Public Sewer | |
| Central Air | |
| Natural Gas | |
| 08261819 | |
| 25182130200000 |
Property History
| DATE: | EVENT: | PRICE: | SOURCE: |
|---|---|---|---|
| 1 May, 2013 | Sold | $150,000 | MRED MLS |
| 4 Mar, 2013 | Under contract | $160,000 | MRED MLS |
| 29 Jan, 2013 | Listed for sale | $160,000 | MRED MLS |
| 15 Dec, 2015 | Under contract | $0 | MRED MLS |
| 10 Nov, 2015 | Listed for sale | $0 | MRED MLS |
| 29 Mar, 2018 | Sold | $235,000 | MRED MLS |
| 28 Feb, 2018 | Under contract | $239,900 | MRED MLS |
| 30 Jan, 2018 | Listed for sale | $239,900 | MRED MLS |
Sorry, we are updating photos, please update this page in 15 minutes
Room Specifics
All Bedroom Info:
Total Bedrooms: 5
Bedrooms Above Ground: 5
Bedrooms Below Ground: 0
Total Bedrooms: 5
Bedrooms Above Ground: 5
Bedrooms Below Ground: 0
Second Bedroom Info:
Dimensions: —
Location: —Dimensions: —
Floor Type: Carpet
Third Bedroom Info:
Dimensions: —
Location: —Dimensions: —
Floor Type: Carpet
Fourth Bedroom Info:
Dimensions: —
Location: —Dimensions: —
Floor Type: Carpet
Bathroom Info:
Full Bathrooms: 3
Partial Bathrooms: 1Full Bathrooms: 3
Bathroom Amenities: Whirlpool, Separate Shower, Double Sink
Bathroom in Basement: 0
Dining Room Info:
Dimensions: —
Location: —Dimensions: —
Floor Type: Wood Laminate
Kitchen Info:
Dimensions: —
Location: —Dimensions: —
Floor Type: Ceramic Tile
Features: Eating Area-Breakfast Bar, Pantry-Walk-in
Living Room Info:
Dimensions: —
Location: —Dimensions: —
Floor Type: Wood Laminate
Additional Rooms Info:
Rooms: Bedroom 5
Basement: Full, WalkoutRooms: Bedroom 5
Other Specifics
| 2 | |
| Concrete Perimeter | |
| Garage | |
| — | |
| — | |
| — | |
| Deck | |
| — | |
| 30X125 | |
| — | |
| None | |
| — | |
| Microwave, Dishwasher | |
| Not in DB | |
| Sidewalks, Street Lights, Street Paved | |
| — | |
| — |
Tax History
| Year | Property Taxes |
|---|---|
| 2013 | $3,746 |
| 2018 | $4,296 |
Contact Agent
Nearby Similar Homes
10753 Hale Avenue, Chicago, Illinois 60643
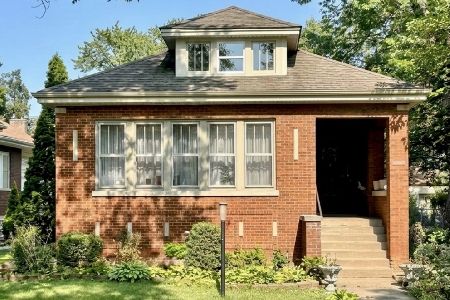
For Sale
$250,000
3 beds / 1.0 baths / 1,232 ft2
Single Family / Built: 1924
66
10735 Prospect Avenue, Chicago, Illinois 60643
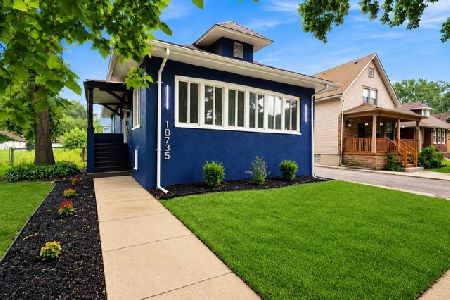
For Sale
$569,900
3 beds / 3.0 baths / 3,200 ft2
Single Family / Built: 1920
18
10745 Church Street, Chicago, Illinois 60643
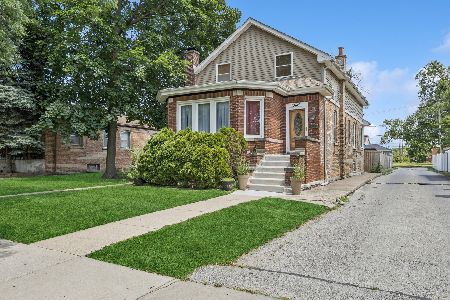
For Sale
$390,000
4 beds / 3.0 baths / 2,200 ft2
Single Family / Built: 1926
122
1837 104th Street, Chicago, Illinois 60643
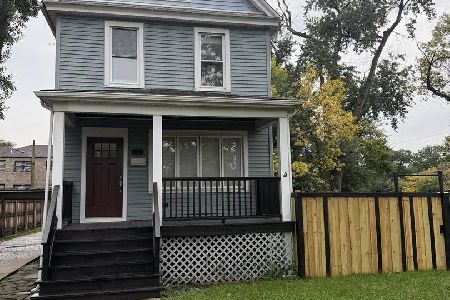
For Sale
$479,500
3 beds / 3.1 baths / 2,000 ft2
Single Family / Built: 1898
14
10958 Esmond Street, Chicago, Illinois 60643
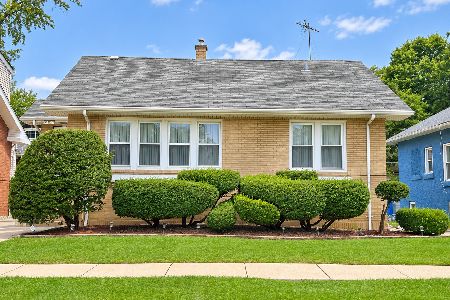
For Sale
$164,900
2 beds / 1.0 baths / 1,021 ft2
Single Family / Built: 1924
39
10960 Prospect Avenue, Chicago, Illinois 60643
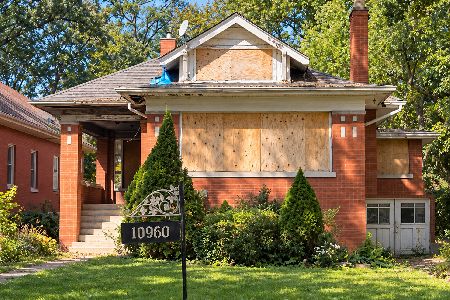
For Sale
$249,900
4 beds / 3.0 baths / 3,000 ft2
Single Family / Built: 1919
28
Nearby Sold Comparables
1732 107th Street, Chicago, Illinois 60643

Sold
$279,000
5 beds / 2.1 baths / 1,327 ft2
Single Family / Built: 1928
1600
1728 107th Street, Chicago, Illinois 60643

Sold
$189,900
3 beds / 1.0 baths / 1,196 ft2
Single Family / Built: 1931
6275
1728 107th Street, Chicago, Illinois 60643

Sold
$186,000
3 beds / 1.0 baths / 1,196 ft2
Single Family / Built: 1931
2032
1728 107th Street, Chicago, Illinois 60643

Sold
$439,900
4 beds / 3.0 baths / 2,000 ft2
Single Family / Built: 1931
1561
1729 106th Place, Chicago, Illinois 60643
Sold
$274,500
4 beds / 2.1 baths / 2,000 ft2
Single Family / Built: 1920
4721
Contact Agent
Listing Provided By
Kale Realty
