

1837 104th Street, Beverly, Chicago, Illinois 60643


$479,500
|
For Sale
|
|
| Status: | Active |
| Sqft: | 2,000 |
| Cost/Sqft: | $240 |
| Beds: | 3 |
| Baths: | 4 |
| Year Built: | 1898 |
| Property Taxes: | $3,952 |
| Days On Market: | 14 |
| Lot Size: | 0,21 |
Description
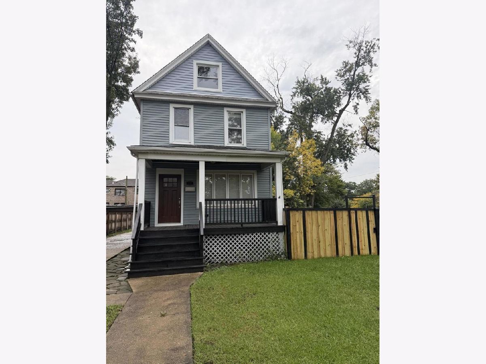
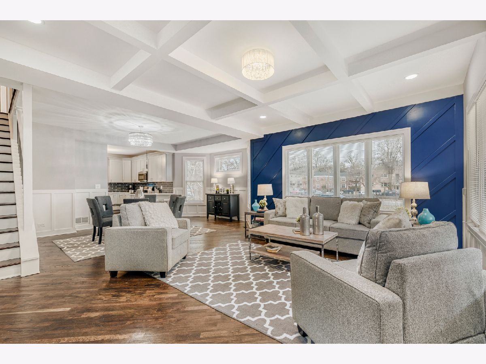
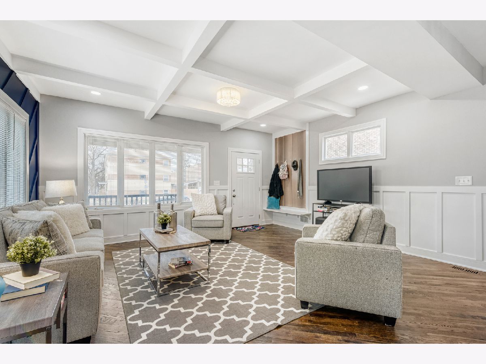
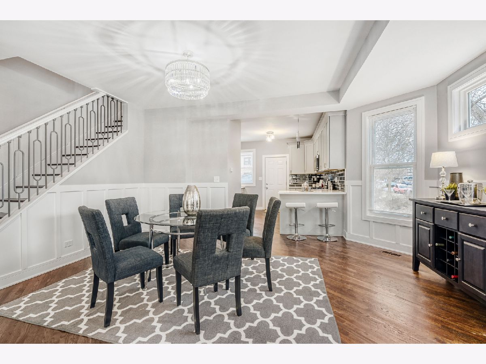
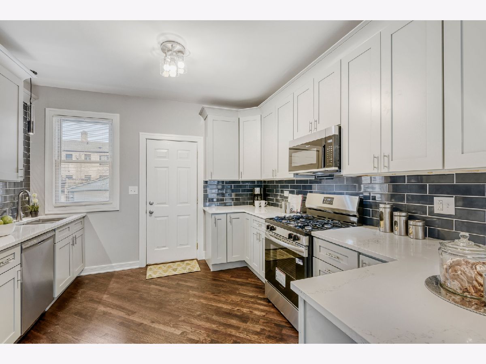
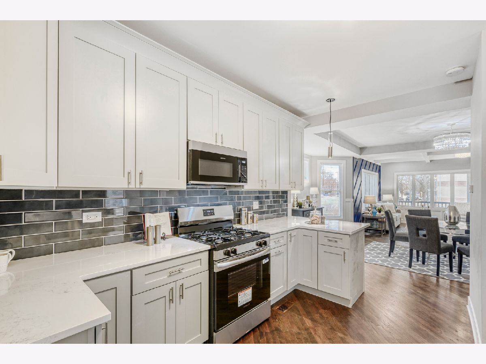
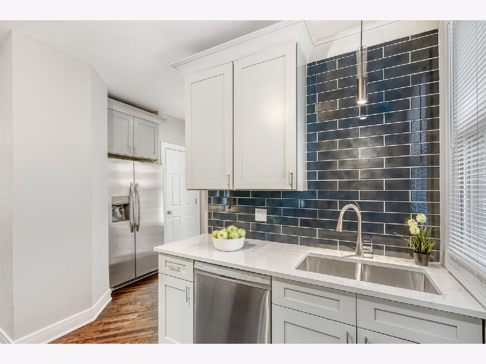
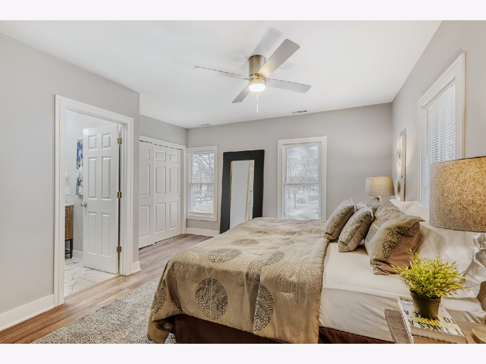
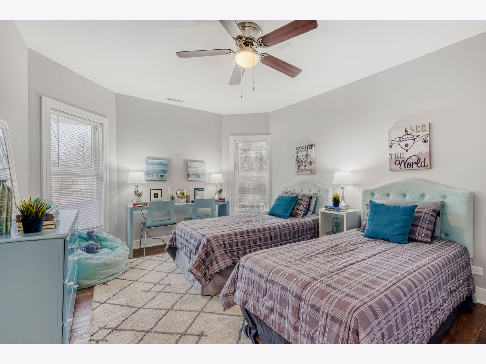
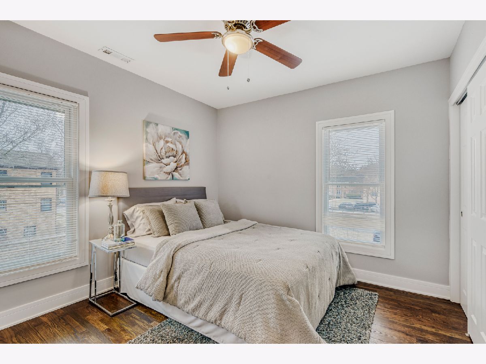
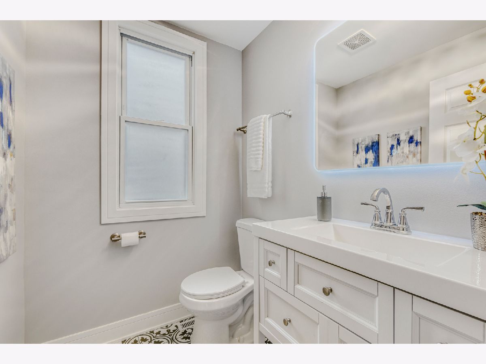
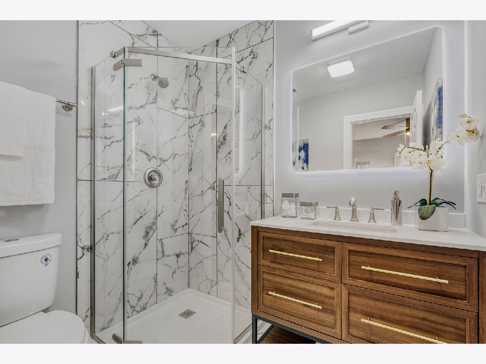
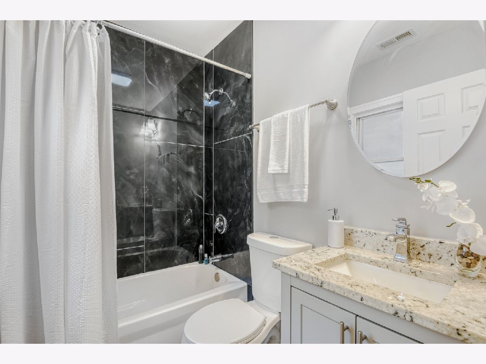
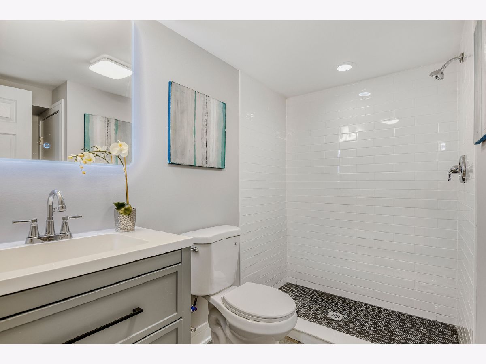
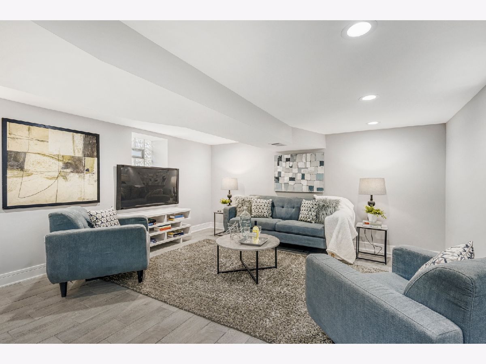
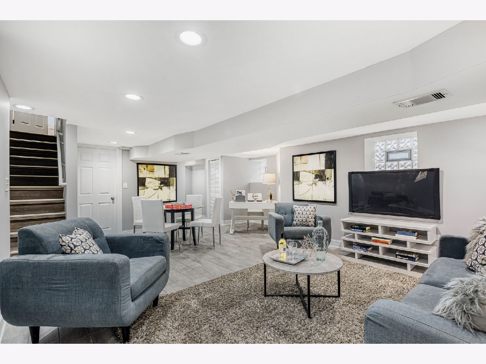
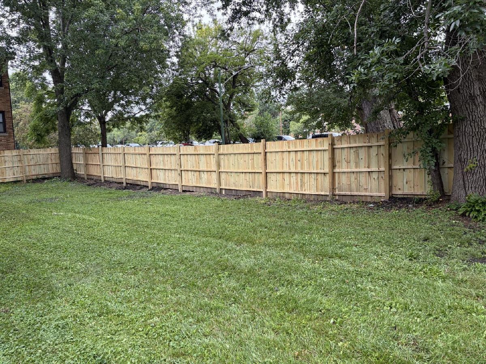
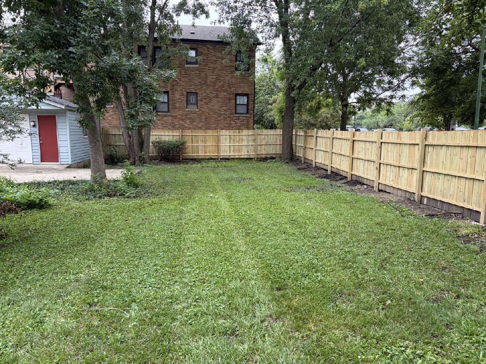
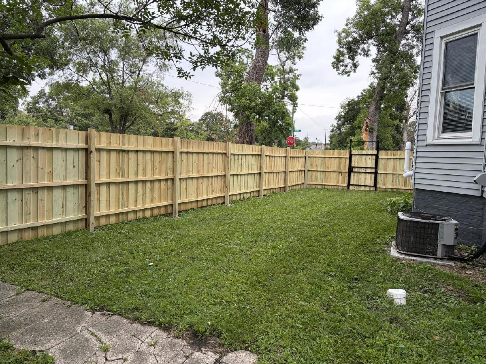
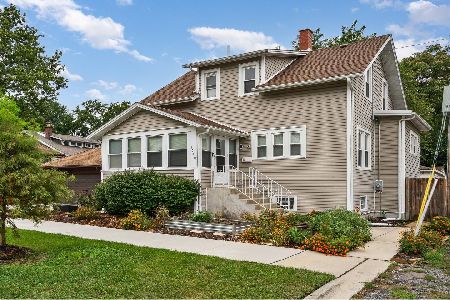
Beautifully renovated 3-bedroom, 3.1-bath home offering modern updates and versatile living space. The bright, open-concept main level features 9-foot ceilings, abundant natural light, and a chef's kitchen with quartz countertops, custom soft-close cabinetry, and new stainless-steel appliances. A coffered ceiling adds character to the living room. Upstairs, three spacious bedrooms and two updated full bathrooms provide comfortable living. The finished basement offers additional flexible space for a family room, home office, gym, or playroom. Outside, enjoy an oversized backyard with a new privacy fence, ideal for relaxing or entertaining. A long driveway and spacious 2.5-car garage provide ample parking and storage. Conveniently located near Metra service and within the sought-after Sutherland School District, this move-in-ready home offers a great combination of updated features, flexible space, and everyday convenience.
Property Specifics
| Single Family | |
| — | |
| Queen Anne | |
| 1898 | |
| 2026 | |
| Finished, Exterior Entry, Full | |
| Vinyl Siding, Frame | |
| Asphalt | |
| 2-Story | |
| No | |
| 0.21 |
| Cook | |
| — | |
| 0 / Not Applicable | |
| None | |
| Lake Michigan | |
| Public Sewer | |
| Central Air | |
| Gas, Forced Air | |
| 12792632 | |
| 25182020020000 |
Property History
| DATE: | EVENT: | PRICE: | SOURCE: |
|---|---|---|---|
| 24 Aug, 2016 | Sold | $191,000 | MRED MLS |
| 29 Jun, 2016 | Under contract | $189,873 | MRED MLS |
| 15 Jun, 2016 | Listed for sale | $189,873 | MRED MLS |
| 23 Oct, 2026 | Listed for sale | $479,500 | MRED MLS |
Room Specifics
Total Bedrooms: 3
Bedrooms Above Ground: 3
Bedrooms Below Ground: 0
Dimensions: 15X14
Floor Type: Hardwood
Dimensions: 14X11
Floor Type: Hardwood
Dimensions: 11X10
Floor Type: Hardwood
Full Bathrooms: 4
Bathroom Amenities: Separate Shower, Soaking Tub
Bathroom in Basement: 1
Dimensions: 15X11
Floor Type: Hardwood
Dimensions: 14X14
Floor Type: —
Features: Eating Area-Breakfast Bar, Island
Dimensions: 14X7
Floor Type: Ceramic Tile
Dimensions: 17X14
Floor Type: Hardwood
Dimensions: 19X14
Floor Type: Tile
Rooms: Storage
Name: Storage
Dimensions: 8X5
Floor Type: Other
Other Specifics
| 2.5 | |
| Stone | |
| Concrete, Side Driveway, Garage Door Opener, Garage Owned, Detached, Garage | |
| — | |
| Hardwood | |
| Porch | |
| — | |
| Corner Lot, Irregular Lot, Wooded | |
| 60X170 | |
| Dormer,Finished | |
| Full | |
| 1st Floor Full Bath, Walk-In Closet(s), High Ceilings, Open Floorplan, Quartz Counters | |
| Range, Microwave, Dishwasher, Refrigerator, Washer, Dryer | |
| Not in DB | |
| Park, Curbs, Sidewalks, Street Lights, Street Paved | |
| — | |
| — |
Tax History
| Year | Property Taxes |
|---|---|
| 2016 | $3,062 |
| 2026 | $3,952 |
Contact Agent
Nearby Similar Homes
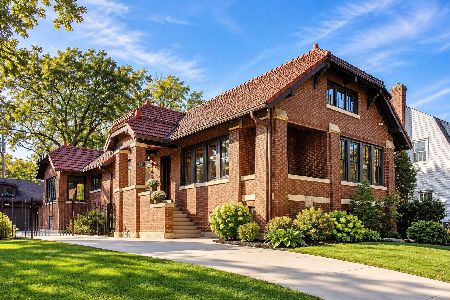
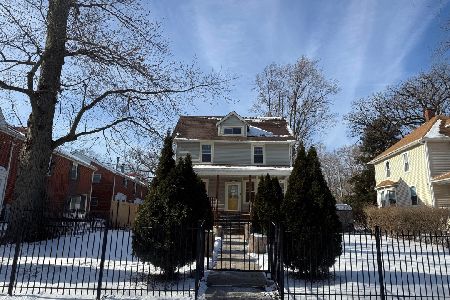
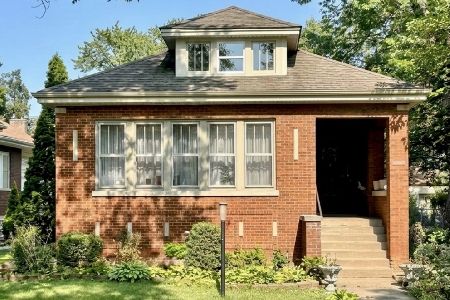
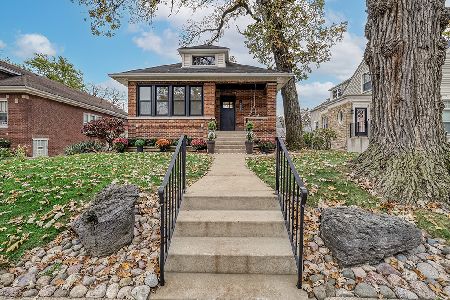
Nearby Sold Comparables



Contact Agent
Listing Provided By
Chicagoland Brokers Inc.
