

1736 92nd Place, Calumet Heights, Chicago, Illinois 60617
Subdivision > Pill Hill Valley


$159,000
|
Sold
|
|
| Status: | Closed |
| Sqft: | 1,514 |
| Cost/Sqft: | $109 |
| Beds: | 3 |
| Baths: | 2 |
| Year Built: | 1964 |
| Property Taxes: | $2,122 |
| Days On Market: | 2183 |
| Lot Size: | 0,12 |
Description
Great bones in this 3 bedroom, 1.5 bath PILL HILL split level home. This home has a two car garage with front and rear overhead doors (one that opens into the back yard and off alley). Solid home but does need upgrades and TLC. Major components are in good condition... approximate ages: roof 10 years old, furnace 10 years old, sump pump 5 years old, and hot water tank 5 years old. This home is also equipped with an underground sprinkler system. Property is "sold as is". Will not qualify for FHA or VA.
Property Specifics
| Single Family | |
| — | |
| Tri-Level | |
| 1964 | |
| Partial | |
| Brick | |
| Asphalt | |
| TRI-LEVEL | |
| No | |
| 0.12 |
| Cook | |
| Pill Hill Valley | |
| — / Not Applicable | |
| None | |
| Lake Michigan | |
| Public Sewer | |
| Central Air | |
| Natural Gas, Forced Air | |
| 10929656 | |
| 25013090140000 |
Property History
| DATE: | EVENT: | PRICE: | SOURCE: |
|---|---|---|---|
| 15 Apr, 2015 | Sold | $183,000 | MRED MLS |
| 2 Jan, 2015 | Under contract | $189,000 | MRED MLS |
| 1 Dec, 2014 | Listed for sale | $189,000 | MRED MLS |
| 15 Aug, 2017 | Under contract | $0 | MRED MLS |
| 10 Jul, 2017 | Listed for sale | $0 | MRED MLS |
| 7 May, 2021 | Sold | $159,000 | MRED MLS |
| 13 Apr, 2021 | Under contract | $164,900 | MRED MLS |
| 10 Nov, 2020 | Listed for sale | $164,900 | MRED MLS |
| 4 Oct, 2023 | Sold | $335,000 | MRED MLS |
| 2 Sep, 2023 | Under contract | $335,000 | MRED MLS |
| — | Last price change | $349,000 | MRED MLS |
| 24 Jul, 2023 | Listed for sale | $349,000 | MRED MLS |


Room Specifics
All Bedroom Info:
Total Bedrooms: 3
Bedrooms Above Ground: 3
Bedrooms Below Ground: 0
Total Bedrooms: 3
Bedrooms Above Ground: 3
Bedrooms Below Ground: 0
Second Bedroom Info:
Dimensions: —
Location: —Dimensions: —
Floor Type: Carpet
Third Bedroom Info:
Dimensions: —
Location: —Dimensions: —
Floor Type: Carpet
Bathroom Info:
Full Bathrooms: 2
Partial Bathrooms: 1Full Bathrooms: 2
Bathroom Amenities: —
Bathroom in Basement: 0
Dining Room Info:
Dimensions: —
Location: —Dimensions: —
Floor Type: Carpet
Kitchen Info:
Dimensions: —
Location: —Dimensions: —
Floor Type: Vinyl
Features: Eating Area-Table Space
Laundry Room Info:
Dimensions: —
Location: —Dimensions: —
Floor Type: Other
Living Room Info:
Dimensions: —
Location: —Dimensions: —
Floor Type: Carpet
Family Room Info:
Dimensions: —
Location: —Dimensions: —
Floor Type: Other
Additional Rooms Info:
Rooms: Foyer
Basement: PartialRooms: Foyer
Other Specifics
| 2 | |
| Concrete Perimeter | |
| Garage | |
| — | |
| — | |
| — | |
| — | |
| Fenced Yard | |
| 42X125 | |
| — | |
| None | |
| Hardwood Floors, Drapes/Blinds | |
| Dishwasher, Refrigerator, Cooktop, Built-In Oven, Range Hood | |
| Not in DB | |
| Park, Curbs, Sidewalks, Street Lights, Street Paved | |
| — | |
| — |
Tax History
| Year | Property Taxes |
|---|---|
| 2015 | $2,854 |
| 2021 | $2,122 |
| 2023 | $2,622 |
Contact Agent
Nearby Similar Homes
9320 Ridgeland Avenue, Chicago, Illinois 60617
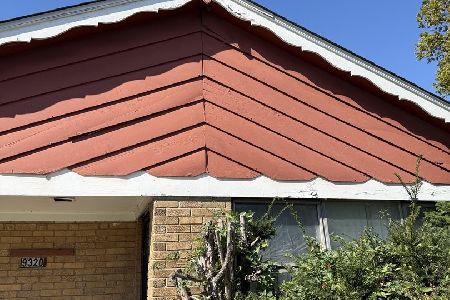
For Sale
$139,900
4 beds / 1.0 baths / 1,093 ft2
Single Family / Built: 1956
18
1633 93rd Street, Chicago, Illinois 60617
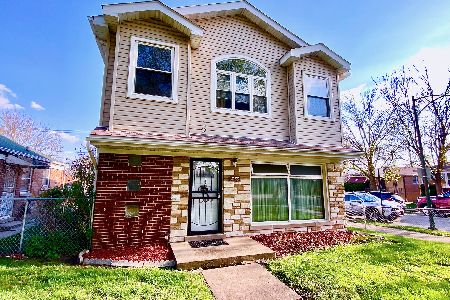
For Sale
$247,900
3 beds / 2.0 baths / 1,800 ft2
Single Family / Built: 1954
185
9047 East End Avenue, Chicago, Illinois 60617
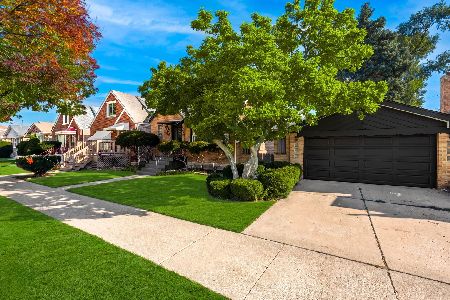
For Sale
$369,997
3 beds / 2.0 baths / 1,776 ft2
Single Family / Built: 1951
0
9016 Constance Avenue, Chicago, Illinois 60617
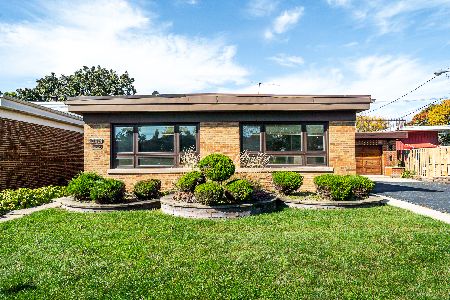
For Sale
$329,900
3 beds / 2.0 baths / 1,428 ft2
Single Family / Built: 1955
10
9023 Cornell Avenue, Chicago, Illinois 60617
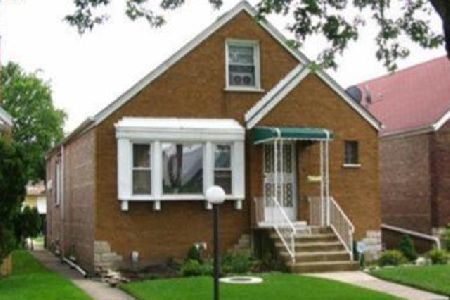
For Sale
$160,000
3 beds / 2.0 baths / 904 ft2
Single Family / Built: 1951
115
9345 Harper Avenue, Chicago, Illinois 60619
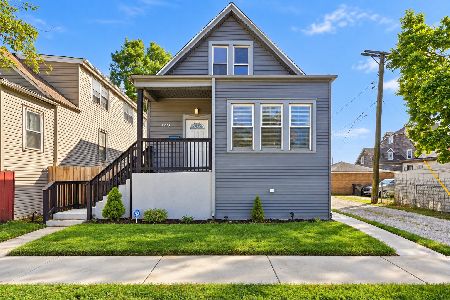
For Sale
$330,000
4 beds / 4.0 baths / 1,071 ft2
Single Family / Built: 1894
25
Nearby Sold Comparables
1736 92nd Place, Chicago, Illinois 60617

Sold
$335,000
3 beds / 2.1 baths / 0 ft2
Single Family / Built: 1964
1197
1740 92nd Place, Chicago, Illinois 60617

Sold
$150,000
3 beds / 1.1 baths / 2,400 ft2
Single Family / Built: 1959
4569
1728 92nd Place, Chicago, Illinois 60617
Sold
$159,900
3 beds / 1.2 baths / 1,850 ft2
Single Family / Built: 1959
3868
1744 92nd Place, Chicago, Illinois 60617
Sold
$150,000
3 beds / 1.1 baths / 1,514 ft2
Single Family / Built: 1958
2825
1727 92nd Street, Chicago, Illinois 60617
Sold
$104,000
3 beds / 1.1 baths / 1,512 ft2
Single Family / Built: 1958
2950
1723 92nd Street, Chicago, Illinois 60617
Sold
$299,000
4 beds / 2.1 baths / 0 ft2
Single Family / Built: —
6390
Contact Agent
Listing Provided By
RE/MAX Synergy
