

1736 Rosebud Lane, Aurora, Illinois 60504
Subdivision > Hometown
Sorry, we are updating photos, please update this page in 15 minutes
$170,000
|
Sold
|
|
| Status: | Closed |
| Sqft: | 1,456 |
| Cost/Sqft: | $125 |
| Beds: | 3 |
| Baths: | 2 |
| Year Built: | 2001 |
| Property Taxes: | $3,880 |
| Days On Market: | 6947 |
| Lot Size: | 0,00 |
Description
LOWEST PRICED SINGLE FAMILY IN HOMETOWN, ALL COMPETITION ARE ATTACHED TO THE NEIGHBORS. MOVE IN READY. VILLAGE HALL PROF PNTD /UPDATED. INCREDIBLE FENCED IN PRIVATE BACKYARD W/BRICK PAVER PATIO MAKES THIS MODEL THE ONE TO SHOW, LOCATION IS EVERYTHING, HUGE MASTER BEDROOM, WONDERFUL RELAXING FRONT PORCH, 3RD BEDROOM CURRENTLY A LOFT, SHOW THIS ONE FIRST, GREAT VALUE!! * NOTE-LOW ASSMT-SAVE $100/MO
Property Specifics
| Single Family | |
| — | |
| — | |
| 2001 | |
| None | |
| Aluminum/Vinyl/Steel Siding | |
| Asphalt | |
| VILLAGE HA | |
| No | |
| 0 |
| Kane | |
| Hometown | |
| 38 / Monthly | |
| Exterior Maintenance | |
| Public | |
| Public Sewer | |
| Central Air | |
| Natural Gas, Forced Air | |
| 06703953 | |
| 1536126083 |
Nearby Schools
| NAME: | DISTRICT: | DISTANCE: | |
|---|---|---|---|
|
Grade School
Olney C Allen Elementary School |
131 | — | |
|
Middle School
Henry W Cowherd Middle School |
131 | Not in DB | |
|
High School
East High School |
131 | Not in DB | |
Property History
| DATE: | EVENT: | PRICE: | SOURCE: |
|---|---|---|---|
| 11 Feb, 2008 | Sold | $170,000 | MRED MLS |
| 24 Dec, 2007 | Under contract | $181,900 | MRED MLS |
| — | Last price change | $184,900 | MRED MLS |
| 15 Oct, 2007 | Listed for sale | $189,900 | MRED MLS |
| 22 Aug, 2024 | Sold | $265,736 | MRED MLS |
| 16 Jul, 2024 | Under contract | $255,000 | MRED MLS |
| 10 Jul, 2024 | Listed for sale | $255,000 | MRED MLS |
Sorry, we are updating photos, please update this page in 15 minutes
Room Specifics
All Bedroom Info:
Total Bedrooms: 3
Bedrooms Above Ground: 3
Bedrooms Below Ground: 0
Total Bedrooms: 3
Bedrooms Above Ground: 3
Bedrooms Below Ground: 0
Second Bedroom Info:
Dimensions: —
Location: —Dimensions: —
Floor Type: Carpet
Third Bedroom Info:
Dimensions: —
Location: —Dimensions: —
Floor Type: Carpet
Bathroom Info:
Full Bathrooms: 2
Partial Bathrooms: 1Full Bathrooms: 2
Bathroom Amenities: Double Sink
Bathroom in Basement: 0
Dining Room Info:
Dimensions: —
Location: —Dimensions: —
Floor Type: Carpet
Kitchen Info:
Dimensions: —
Location: —Dimensions: —
Floor Type: Vinyl
Features: Eating Area-Table Space
Laundry Room Info:
Dimensions: —
Location: —Dimensions: —
Floor Type: Vinyl
Living Room Info:
Dimensions: —
Location: —Dimensions: —
Floor Type: Carpet
Family Room Info:
Dimensions: —
Location: —Dimensions: —
Floor Type: Carpet
Additional Rooms Info:
Rooms: —
Basement: NoneRooms: —
Other Specifics
| 2 | |
| Concrete Perimeter | |
| Garage | |
| — | |
| — | |
| — | |
| Patio | |
| Cul-De-Sac, Fenced Yard | |
| 82 X 53 | |
| — | |
| Full | |
| — | |
| Range, Dishwasher, Refrigerator, Washer, Dryer, Disposal | |
| Not in DB | |
| Sidewalks, Street Lights | |
| — | |
| — |
Tax History
| Year | Property Taxes |
|---|---|
| 2008 | $3,880 |
| 2024 | $4,773 |
Contact Agent
Nearby Similar Homes
1748 Linden Park Lane, Aurora, Illinois 60504
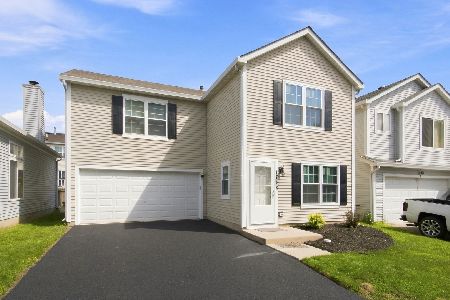
For Sale
$317,500
4 beds / 2.1 baths / 1,484 ft2
Single Family / Built: 1999
73
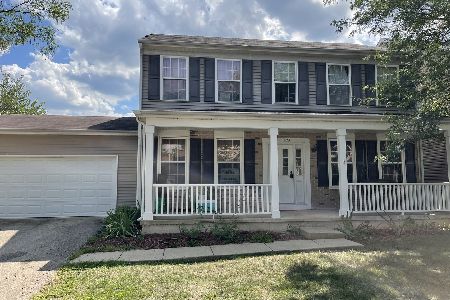
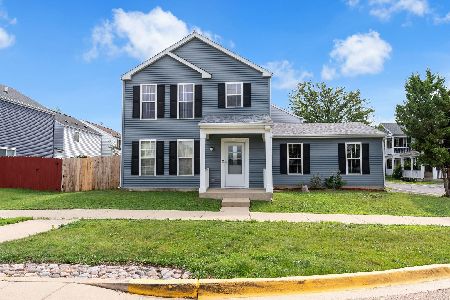
1778 Hickory Park Lane, Aurora, Illinois 60504

For Sale
$381,900
4 beds / 2.1 baths / 2,000 ft2
Single Family / Built: 2000
72
1066 Four Seasons Boulevard, Aurora, Illinois 60504
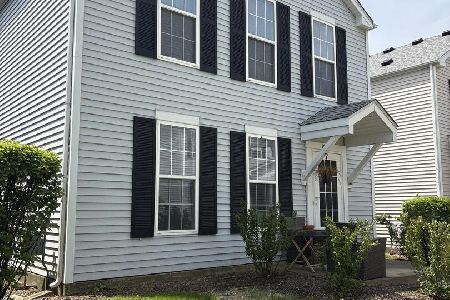
For Sale
$269,000
2 beds / 1.1 baths / 1,288 ft2
Single Family / Built: 1999
151

Nearby Sold Comparables

1739 Wild Flower Lane, Aurora, Illinois 60504
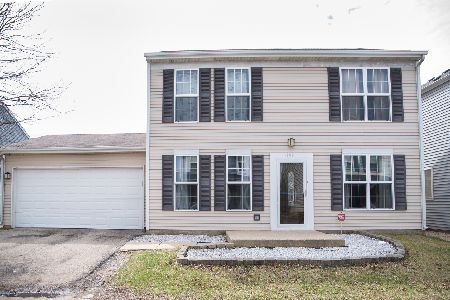
Sold
$165,000
3 beds / 2.1 baths / 1,250 ft2
Single Family / Built: 2003
2389
1739 Wild Flower Lane, Aurora, Illinois 60504
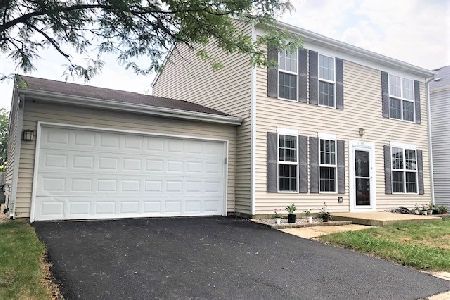
Sold
$230,000
3 beds / 2.1 baths / 1,500 ft2
Single Family / Built: 2003
1930
1745 Wild Flower Lane, Aurora, Illinois 60504

Sold
$79,900
3 beds / 2.1 baths / 1,456 ft2
Single Family / Built: 2003
5927
Contact Agent
Listing Provided By
RE/MAX Affiliates, Inc.
