

1738 74th Street, South Shore, Chicago, Illinois 60649
Sorry, we are updating photos, please update this page in 15 minutes
$169,000
|
Sold
|
|
| Status: | Closed |
| Sqft: | 1,420 |
| Cost/Sqft: | $119 |
| Beds: | 3 |
| Baths: | 3 |
| Year Built: | 1951 |
| Property Taxes: | $2,629 |
| Days On Market: | 4107 |
| Lot Size: | 0,11 |
Description
Beautifully renovated ranch in the heart of South Shore! Your next dream home comes equipped with bamboo hardwood floors, a fully renovated kitchen with stainless steel appliances, white Shaker cabinets and quartz countertops, fully renovated bathrooms, including a finished basement with two bedrooms and a full basement bath! Plenty of room to build a 2 car garage or carport! Walking distance to the lake, Metra and South Shore Cultural Center.
Property Specifics
| Single Family | |
| — | |
| Ranch | |
| 1951 | |
| Full | |
| Brick | |
| — | |
| — | |
| No | |
| 0.11 |
| Cook | |
| — | |
| 0 / Not Applicable | |
| None | |
| Lake Michigan, Public | |
| Public Sewer | |
| Central Air | |
| Natural Gas | |
| 08999909 | |
| 20251260150000 |
Property History
| DATE: | EVENT: | PRICE: | SOURCE: |
|---|---|---|---|
| 30 Oct, 2014 | Sold | $50,000 | MRED MLS |
| 15 Oct, 2014 | Under contract | $47,000 | MRED MLS |
| — | Last price change | $49,900 | MRED MLS |
| 12 Aug, 2014 | Listed for sale | $49,900 | MRED MLS |
| 26 Feb, 2016 | Sold | $169,000 | MRED MLS |
| 5 Feb, 2016 | Under contract | $169,000 | MRED MLS |
| 2 Aug, 2015 | Listed for sale | $169,000 | MRED MLS |
| 1 May, 2024 | Sold | $224,999 | MRED MLS |
| 29 Mar, 2024 | Under contract | $224,999 | MRED MLS |
| 26 Mar, 2024 | Listed for sale | $224,999 | MRED MLS |
Sorry, we are updating photos, please update this page in 15 minutes
Room Specifics
All Bedroom Info:
Total Bedrooms: 5
Bedrooms Above Ground: 3
Bedrooms Below Ground: 2
Total Bedrooms: 5
Bedrooms Above Ground: 3
Bedrooms Below Ground: 2
Second Bedroom Info:
Dimensions: —
Location: —Dimensions: —
Floor Type: Hardwood
Third Bedroom Info:
Dimensions: —
Location: —Dimensions: —
Floor Type: Hardwood
Fourth Bedroom Info:
Dimensions: —
Location: —Dimensions: —
Floor Type: Other
Bathroom Info:
Full Bathrooms: 3
Partial Bathrooms: 1Full Bathrooms: 3
Bathroom Amenities: —
Bathroom in Basement: 1
Dining Room Info:
Dimensions: —
Location: —Dimensions: —
Floor Type: Hardwood
Kitchen Info:
Dimensions: —
Location: —Dimensions: —
Floor Type: Hardwood
Features: Galley
Living Room Info:
Dimensions: —
Location: —Dimensions: —
Floor Type: Hardwood
Family Room Info:
Dimensions: —
Location: —Dimensions: —
Floor Type: Other
Additional Rooms Info:
Rooms: Bedroom 5
Basement: FullRooms: Bedroom 5
Other Specifics
| — | |
| Concrete Perimeter | |
| None | |
| — | |
| — | |
| — | |
| Porch | |
| — | |
| 30X125 | |
| — | |
| — | |
| Hardwood Floors | |
| Range, Microwave, Dishwasher, Refrigerator, Freezer, Stainless Steel Appliance(s) | |
| Not in DB | |
| Sidewalks, Street Lights, Street Paved | |
| — | |
| — |
Tax History
| Year | Property Taxes |
|---|---|
| 2014 | $2,542 |
| 2016 | $2,629 |
| 2024 | $2,213 |
Contact Agent
Nearby Similar Homes
7310 Constance Avenue, Chicago, Illinois 60649

Foreclosure
$203,000
3 beds / 2.1 baths / 2,513 ft2
Single Family / Built: 1928
140
7450 Bennett Avenue, Chicago, Illinois 60649
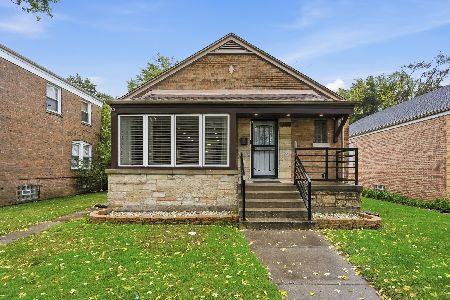
For Sale
$389,000
3 beds / 2.1 baths / 2,638 ft2
Single Family / Built: 1952
9
7515 East End Avenue, Chicago, Illinois 60649

For Sale
$185,000
3 beds / 2.2 baths / 2,951 ft2
Single Family / Built: 1918
498
1534 73rd Place, Chicago, Illinois 60619

For Sale
$227,900
5 beds / 3.0 baths / 2,046 ft2
Single Family / Built: 1925
106
7021 Cregier Avenue, Chicago, Illinois 60649
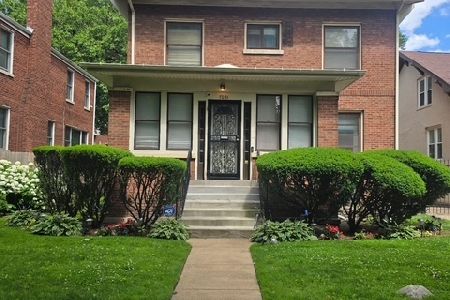
For Sale
$525,000
3 beds / 1.1 baths / 3,000 ft2
Single Family / Built: 1919
70
7659 Bennett Avenue, Chicago, Illinois 60649
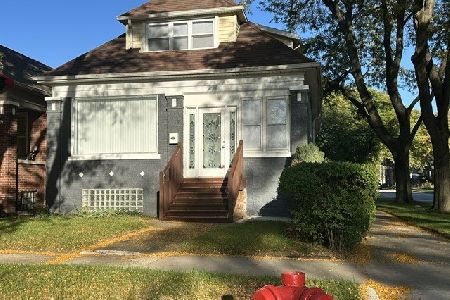
For Sale
$429,900
5 beds / 3.0 baths / 2,100 ft2
Single Family / Built: 1920
24
Nearby Sold Comparables
1738 74th Street, Chicago, Illinois 60649

Sold
$47,000
3 beds / 1.0 baths / 0 ft2
Single Family / Built: 1951
4462
1738 74th Street, Chicago, Illinois 60649

Sold
$224,999
3 beds / 2.1 baths / 1,420 ft2
Single Family / Built: 1951
948
1746 74th Street, Chicago, Illinois 60649
Sold
$110,000
3 beds / 1.1 baths / 1,500 ft2
Single Family / Built: 1952
5128
1752 74th Street, Chicago, Illinois 60649
Sold
$48,900
4 beds / 1.1 baths / 1,296 ft2
Single Family / Built: 1953
5693
1752 74th Street, Chicago, Illinois 60649
Sold
$169,900
3 beds / 2.1 baths / 1,296 ft2
Single Family / Built: 1953
5503
1758 74th Street, Chicago, Illinois 60649
Sold
$179,900
3 beds / 2.1 baths / 1,224 ft2
Single Family / Built: 1961
6003
Contact Agent
Listing Provided By
Gray Realty Group Inc.
