

174 Cranberry Street, Bolingbrook, Illinois 60490
Subdivision > Augusta Village
Sorry, we are updating photos, please update this page in 15 minutes
$239,000
|
Sold
|
|
| Status: | Closed |
| Sqft: | 0 |
| Cost/Sqft: | — |
| Beds: | 4 |
| Baths: | 3 |
| Year Built: | 2005 |
| Property Taxes: | $8,618 |
| Days On Market: | 6288 |
| Lot Size: | 0,25 |
Description
Spacious 4 Bedroom, 2.5 Bath Dorchester model in Augusta Village! Wood floors in foyer, kitchen, powder room, and walkway. Kitchen with 42" oak cabinets, island pantry, and separate eating area. Master suite with private bath. Full unfinshed basement with 9' ceilings and rough-in for full bath. Neutral decor and fireplace. Make your appointment today!
Property Specifics
| Single Family | |
| — | |
| Traditional | |
| 2005 | |
| Full | |
| Aluminum/Vinyl/Steel Siding | |
| Asphalt | |
| DORCHESTER | |
| No | |
| 0.25 |
| Will | |
| Augusta Village | |
| 220 / Annual | |
| Insurance, Snow Removal | |
| Public | |
| Public Sewer | |
| Central Air | |
| Natural Gas, Forced Air | |
| 07297792 | |
| 1202181100660000 |
Nearby Schools
| NAME: | DISTRICT: | DISTANCE: | |
|---|---|---|---|
|
Grade School
Pioneer Elementary School |
365U | — | |
|
Middle School
Brooks Middle School |
365U | Not in DB | |
|
High School
Bolingbrook High School |
365U | Not in DB | |
Property History
| DATE: | EVENT: | PRICE: | SOURCE: |
|---|---|---|---|
| 26 Feb, 2010 | Sold | $239,000 | MRED MLS |
| 3 Feb, 2010 | Under contract | $259,900 | MRED MLS |
| — | Last price change | $267,900 | MRED MLS |
| 12 Aug, 2009 | Listed for sale | $297,000 | MRED MLS |
| 28 Aug, 2024 | Sold | $460,000 | MRED MLS |
| 25 Jul, 2024 | Under contract | $465,000 | MRED MLS |
| 3 Jul, 2024 | Listed for sale | $465,000 | MRED MLS |
Sorry, we are updating photos, please update this page in 15 minutes
Room Specifics
All Bedroom Info:
Total Bedrooms: 4
Bedrooms Above Ground: 4
Bedrooms Below Ground: 0
Total Bedrooms: 4
Bedrooms Above Ground: 4
Bedrooms Below Ground: 0
Second Bedroom Info:
Dimensions: —
Location: —Dimensions: —
Floor Type: Carpet
Third Bedroom Info:
Dimensions: —
Location: —Dimensions: —
Floor Type: Carpet
Fourth Bedroom Info:
Dimensions: —
Location: —Dimensions: —
Floor Type: Carpet
Bathroom Info:
Full Bathrooms: 3
Partial Bathrooms: 1Full Bathrooms: 3
Bathroom Amenities: Separate Shower, Double Sink
Bathroom in Basement: 0
Dining Room Info:
Dimensions: —
Location: —Dimensions: —
Floor Type: Carpet
Kitchen Info:
Dimensions: —
Location: —Dimensions: —
Floor Type: Hardwood
Features: Eating Area-Table Space, Island, Pantry-Closet
Living Room Info:
Dimensions: —
Location: —Dimensions: —
Floor Type: Carpet
Family Room Info:
Dimensions: —
Location: —Dimensions: —
Floor Type: Carpet
Additional Rooms Info:
Rooms: Den, Utility Room-1st Floor
Basement: FullRooms: Den, Utility Room-1st Floor
Other Specifics
| 2 | |
| Concrete Perimeter | |
| Garage | |
| — | |
| — | |
| — | |
| — | |
| — | |
| .25 ACRES | |
| Unfinished | |
| Full | |
| Vaulted/Cathedral Ceilings | |
| Range, Microwave, Dishwasher, Refrigerator, Disposal | |
| Not in DB | |
| Sidewalks, Street Lights, Street Paved | |
| — | |
| — |
Tax History
| Year | Property Taxes |
|---|---|
| 2010 | $8,618 |
| 2024 | $10,682 |
Contact Agent
Nearby Similar Homes
6 Forsythia Court, Bolingbrook, Illinois 60490
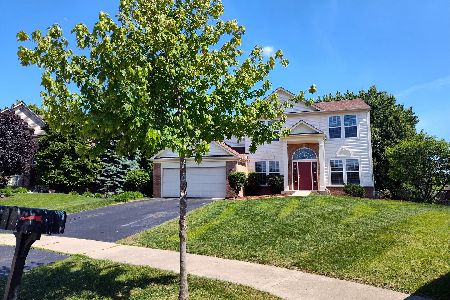
For Sale
$490,000
4 beds / 2.1 baths / 2,470 ft2
Single Family / Built: 2003
84
131 Tecumseh Drive, Bolingbrook, Illinois 60490
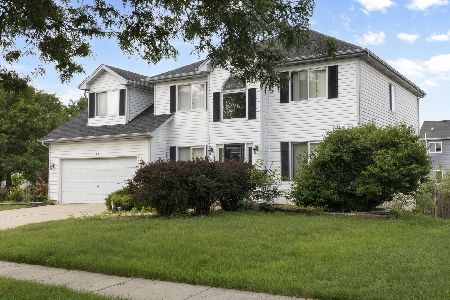
For Sale
$445,999
4 beds / 2.1 baths / 2,500 ft2
Single Family / Built: 1997
38
260 Tecumseh Drive, Bolingbrook, Illinois 60490
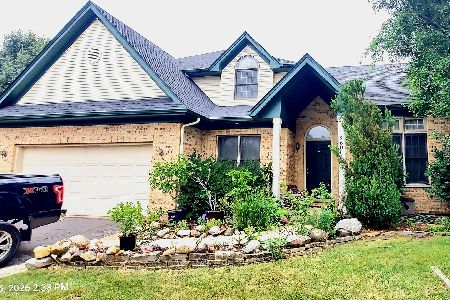
For Sale
$490,000
5 beds / 2.1 baths / 2,441 ft2
Single Family / Built: 2001
57
1496 Misty Lane, Bolingbrook, Illinois 60490
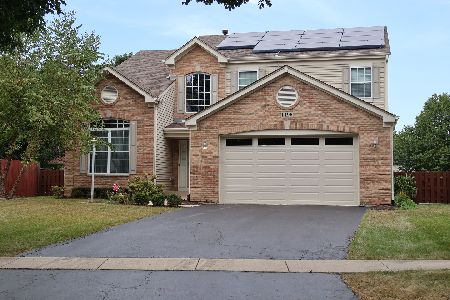
For Sale
$565,000
4 beds / 3.1 baths / 2,519 ft2
Single Family / Built: 2004
3
5 Beaver Creek Court, Bolingbrook, Illinois 60490
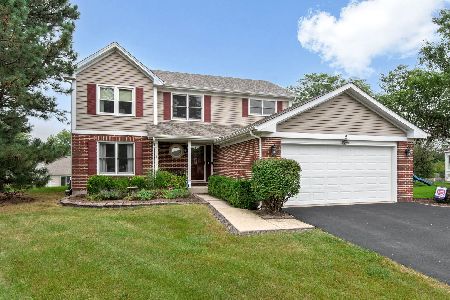
For Sale
$489,900
4 beds / 2.1 baths / 2,225 ft2
Single Family / Built: 1992
42
268 Buli Lane, Bolingbrook, Illinois 60490
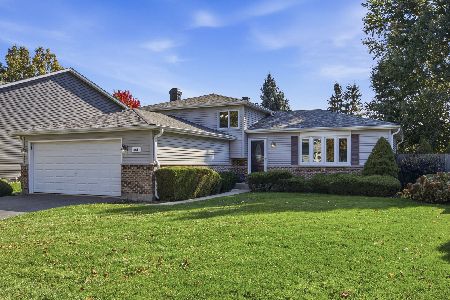
For Sale
$399,000
3 beds / 2.0 baths / 1,902 ft2
Single Family / Built: 1987
2
Nearby Sold Comparables
174 Cranberry Street, Bolingbrook, Illinois 60490
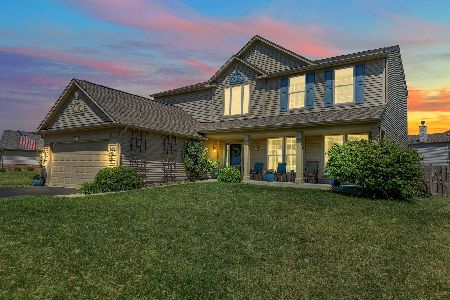
Sold
$465,000
5 beds / 2.1 baths / 2,267 ft2
Single Family / Built: 2005
849
178 Cranberry Street, Bolingbrook, Illinois 60490

Sold
$324,000
4 beds / 2.1 baths / 2,470 ft2
Single Family / Built: 2004
3176
170 Cranberry Street, Bolingbrook, Illinois 60490
Sold
$264,900
4 beds / 3.1 baths / 2,304 ft2
Single Family / Built: 2004
3871
182 Cranberry Street, Bolingbrook, Illinois 60490
Sold
$260,000
4 beds / 2.1 baths / 2,267 ft2
Single Family / Built: 2004
2583
182 Cranberry Street, Bolingbrook, Illinois 60490
Sold
$204,900
4 beds / 2.1 baths / 2,267 ft2
Single Family / Built: 2004
5076
166 Cranberry Street, Bolingbrook, Illinois 60490
Sold
$324,900
4 beds / 3.1 baths / 2,470 ft2
Single Family / Built: 2004
3074
Contact Agent
Listing Provided By
Weichert Realtors-Kingsland Properties
