

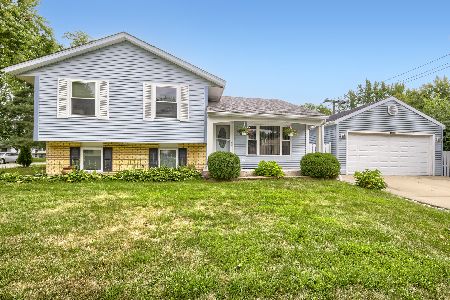
1740 Devon Avenue, Glendale Heights, Illinois 60139
Subdivision > Pheasant Ridge
Sorry, we are updating photos, please update this page in 15 minutes
$265,000
|
Sold
|
|
| Status: | Closed |
| Sqft: | 1,710 |
| Cost/Sqft: | $157 |
| Beds: | 4 |
| Baths: | 2 |
| Year Built: | 1976 |
| Property Taxes: | $8,400 |
| Days On Market: | 3168 |
| Lot Size: | 0,29 |
Description
GREAT LOCATION IN AN AWESOME NEIGHBORHOOD. BEAUTIFULLY UPDATED RANCE HOME WITH 3BR/2FULL BATHS AND A FULLY FINISHED BASEMENT WITH A BEDROOM. IT HAS A HUGE FENCED-IN YARD, SHED AND NEWER ROOFING. FRESHLY PAINTED HOME, UPDATED EAT-IN KITCHEN W/C-TILES & NEW APPLIANCES ALONG WITH KITCHEN CABINETS AND BEAUTIFUL GRANITE COUNTER TOP. BOTH BATHROOMS HAVE BEEN UPGRADED AS WELL AND CARPETING REPLACED IN ENTIRE HOME. NEWER FURNACE AND AIR CONDITIONER, WATER HEATER ONLY TWO YEARS OLD. A COZY FAMILY ROOM WITH A FIRE PLACE WHICH LEADS TO A NICE SUN-ROOM. PRICED TO SELL. DON'T MISS OUT. MOTIVATED SELLER, WILL LISTEN TO ALL OFFERS.
Property Specifics
| Single Family | |
| — | |
| Ranch | |
| 1976 | |
| Full | |
| Vinyl Siding | |
| Asphalt | |
| — | |
| No | |
| 0.29 |
| Du Page | |
| Pheasant Ridge | |
| 0 / Not Applicable | |
| None | |
| Lake Michigan | |
| Public Sewer | |
| Central Air | |
| Natural Gas | |
| 09867650 | |
| 0228412061 |
Nearby Schools
| NAME: | DISTRICT: | DISTANCE: | |
|---|---|---|---|
|
High School
Glenbard North High School |
87 | Not in DB | |
Property History
| DATE: | EVENT: | PRICE: | SOURCE: |
|---|---|---|---|
| 30 Mar, 2018 | Sold | $265,000 | MRED MLS |
| 5 Mar, 2018 | Under contract | $269,000 | MRED MLS |
| 27 Feb, 2018 | Listed for sale | $269,000 | MRED MLS |
| 24 Jan, 2025 | Sold | $370,000 | MRED MLS |
| 8 Nov, 2024 | Under contract | $350,000 | MRED MLS |
| 6 Nov, 2024 | Listed for sale | $350,000 | MRED MLS |
Sorry, we are updating photos, please update this page in 15 minutes
Room Specifics
All Bedroom Info:
Total Bedrooms: 4
Bedrooms Above Ground: 4
Bedrooms Below Ground: 0
Total Bedrooms: 4
Bedrooms Above Ground: 4
Bedrooms Below Ground: 0
Second Bedroom Info:
Dimensions: —
Location: —Dimensions: —
Floor Type: Carpet
Third Bedroom Info:
Dimensions: —
Location: —Dimensions: —
Floor Type: Carpet
Bathroom Info:
Full Bathrooms: 2
Partial Bathrooms: 0Full Bathrooms: 2
Bathroom Amenities: —
Bathroom in Basement: 0
Dining Room Info:
Dimensions: —
Location: —Dimensions: —
Floor Type: Carpet
Kitchen Info:
Dimensions: —
Location: —Dimensions: —
Floor Type: Ceramic Tile
Features: Eating Area-Table Space
Laundry Room Info:
Dimensions: —
Location: —Dimensions: —
Floor Type: Other
Living Room Info:
Dimensions: —
Location: —Dimensions: —
Floor Type: Carpet
Family Room Info:
Dimensions: —
Location: —Dimensions: —
Floor Type: Carpet
Additional Rooms Info:
Rooms: No additional rooms
Basement: FullRooms: No additional rooms
Other Specifics
| 2 | |
| Concrete Perimeter | |
| Garage | |
| — | |
| — | |
| — | |
| — | |
| Cul-De-Sac | |
| 47X105X143X40X140 | |
| Unfinished | |
| Full | |
| — | |
| Range, Dishwasher, Refrigerator, Washer, Dryer, Disposal | |
| Not in DB | |
| Park, Street Lights | |
| — | |
| Wood Burning |
Tax History
| Year | Property Taxes |
|---|---|
| 2018 | $8,400 |
| 2025 | $9,437 |
Contact Agent
Nearby Similar Homes
96 Brookside Drive, Glendale Heights, Illinois 60139

For Sale
$399,000
3 beds / 2.1 baths / 1,788 ft2
Single Family / Built: 1976
23
1619 Friedrich Street, Glendale Heights, Illinois 60139
For Sale
$350,000
3 beds / 1.1 baths / 1,537 ft2
Single Family / Built: 1973
44

Nearby Sold Comparables
1740 Devon Avenue, Glendale Heights, Illinois 60139

Sold
$350,000
3 beds / 2.0 baths / 1,710 ft2
Single Family / Built: 1976
724
71 Devon Avenue, Glendale Heights, Illinois 60139

Sold
$199,900
4 beds / 1.1 baths / 1,690 ft2
Single Family / Built: 1976
4704
1750 Devon Avenue, Glendale Heights, Illinois 60139
Sold
$185,000
4 beds / 2.1 baths / 1,700 ft2
Single Family / Built: 1976
3679
80 Schubert Avenue, Glendale Heights, Illinois 60139
Sold
$155,900
4 beds / 2.1 baths / 2,014 ft2
Single Family / Built: 1974
4786
Contact Agent
Listing Provided By
Greatways Realty Inc
