

1741 Russet Lane, Sycamore, Illinois 60178
Subdivision > Woodgate
Sorry, we are updating photos, please update this page in 15 minutes
$192,500
|
Sold
|
|
| Status: | Closed |
| Sqft: | 2,800 |
| Cost/Sqft: | $73 |
| Beds: | 4 |
| Baths: | 4 |
| Year Built: | 1977 |
| Property Taxes: | $6,153 |
| Days On Market: | 3340 |
| Lot Size: | 0,22 |
Description
Lovely 4 bedroom, 3.5 bath home (includes a full 1 bedroom In-Law apartment in the lower level) Lots of room here! 3 bedrooms and 2 baths up along with the living room, dining room, kitchen, sun porch and large deck on the upper floor and the large family room and in-law apartment with a living room, kitchen, bedroom and bath down stairs along with a private entrance. There is a 2 car garage and an extra pad for an additional car or whatever is needed. Lots and lots of storage in this home! Walk to the Woodgate pool and tennis courts along with the club house! ($27.50 per month is the fee for this!!)
Property Specifics
| Single Family | |
| — | |
| — | |
| 1977 | |
| Full, Walkout | |
| Aluminum Siding, Vinyl Siding, Brick | |
| — | |
| — | |
| No | |
| 0.22 |
| De Kalb | |
| Woodgate | |
| 28 / Monthly | |
| Clubhouse, Pool, Other | |
| Public | |
| Public Sewer | |
| Central Air | |
| Natural Gas, Forced Air | |
| 09764549 | |
| 0906177010 |
Property History
| DATE: | EVENT: | PRICE: | SOURCE: |
|---|---|---|---|
| 20 Apr, 2018 | Sold | $192,500 | MRED MLS |
| 27 Feb, 2018 | Under contract | $204,900 | MRED MLS |
| — | Last price change | $209,900 | MRED MLS |
| 29 Sep, 2017 | Listed for sale | $229,900 | MRED MLS |
Sorry, we are updating photos, please update this page in 15 minutes
Room Specifics
All Bedroom Info:
Total Bedrooms: 4
Bedrooms Above Ground: 4
Bedrooms Below Ground: 0
Total Bedrooms: 4
Bedrooms Above Ground: 4
Bedrooms Below Ground: 0
Second Bedroom Info:
Dimensions: —
Location: —Dimensions: —
Floor Type: Carpet
Third Bedroom Info:
Dimensions: —
Location: —Dimensions: —
Floor Type: Carpet
Fourth Bedroom Info:
Dimensions: —
Location: —Dimensions: —
Floor Type: Carpet
Bathroom Info:
Full Bathrooms: 4
Partial Bathrooms: 1Full Bathrooms: 4
Bathroom Amenities: —
Bathroom in Basement: 1
Dining Room Info:
Dimensions: —
Location: —Dimensions: —
Floor Type: Carpet
Kitchen Info:
Dimensions: —
Location: —Dimensions: —
Floor Type: Vinyl
Features: Eating Area-Table Space
Living Room Info:
Dimensions: —
Location: —Dimensions: —
Floor Type: Carpet
Family Room Info:
Dimensions: —
Location: —Dimensions: —
Floor Type: Carpet
Additional Rooms Info:
Rooms: Sun Room, Den, Kitchen
Basement: Full, WalkoutRooms: Sun Room, Den, Kitchen
Other Specifics
| 2 | |
| — | |
| Garage | |
| — | |
| — | |
| — | |
| — | |
| — | |
| 75X125 | |
| — | |
| Half | |
| — | |
| Range, Dishwasher, Refrigerator, Freezer, Washer, Dryer, Disposal | |
| Not in DB | |
| Clubhouse, Pool, Tennis Courts, Sidewalks, Street Paved | |
| — | |
| — |
Tax History
| Year | Property Taxes |
|---|---|
| 2018 | $6,153 |
Contact Agent
Nearby Similar Homes
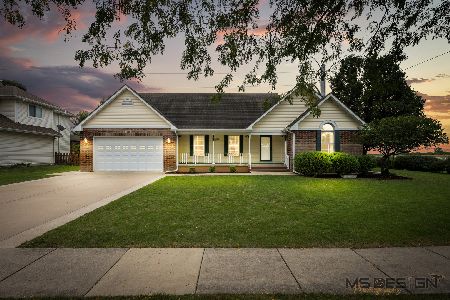
2136 Highland Drive, Sycamore, Illinois 60178
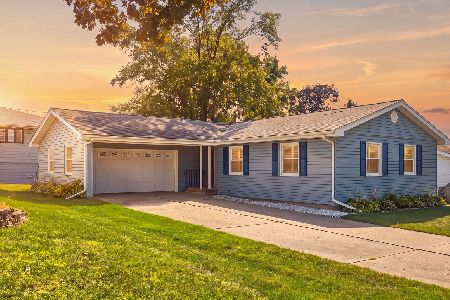
For Sale
$277,500
3 beds / 2.0 baths / 1,280 ft2
Single Family / Built: 1969
78
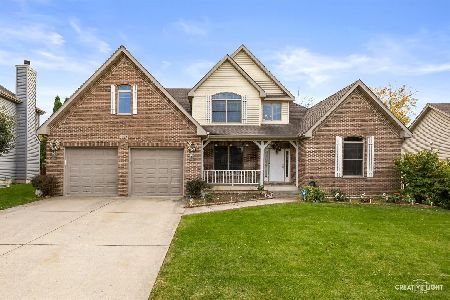
Nearby Sold Comparables

1733 Russet Lane, Sycamore, Illinois 60178

Sold
$299,999
3 beds / 2.0 baths / 1,720 ft2
Single Family / Built: 1978
882

1744 Russet Lane, Sycamore, Illinois 60178

Sold
$67,000
5 beds / 3.0 baths / 0 ft2
Single Family / Built: 1978
5170
Contact Agent
Listing Provided By
Coldwell Banker The Real Estate Group
