

17419 Woodland Drive, Grayslake, Illinois 60030
Subdivision > Woodland Meadows
Sorry, we are updating photos, please update this page in 15 minutes
$233,000
|
Sold
|
|
| Status: | Closed |
| Sqft: | 1,690 |
| Cost/Sqft: | $142 |
| Beds: | 3 |
| Baths: | 2 |
| Year Built: | 1984 |
| Property Taxes: | $6,474 |
| Days On Market: | 4772 |
| Lot Size: | 0,35 |
Description
Finally, a place to call home. This house is filled with quality upgrades. Exterior is virtually maintenance free after window, roof and siding replacements. Beautifully landscaped yard with perennial beds, new deck and stone patio adjacent to parkway. Newer kitchen with attractive cabinetry, countertops, and high end Bosch/Kitchen Aid appliances. This is the one. Don't make any offers without seeing this house!
Property Specifics
| Single Family | |
| — | |
| Traditional | |
| 1984 | |
| Full | |
| Vinyl Siding | |
| Asphalt | |
| BRIARWOOD | |
| No | |
| 0.35 |
| Lake | |
| Woodland Meadows | |
| 132 / Annual | |
| Insurance, Other | |
| Public | |
| Public Sewer | |
| Central Air | |
| Natural Gas | |
| 08461956 | |
| 07294030080000 |
Nearby Schools
| NAME: | DISTRICT: | DISTANCE: | |
|---|---|---|---|
|
Grade School
Woodland Elementary School |
50 | — | |
|
Middle School
Woodland Middle School |
50 | Not in DB | |
|
High School
Warren Township High School |
121 | Not in DB | |
Property History
| DATE: | EVENT: | PRICE: | SOURCE: |
|---|---|---|---|
| 20 Dec, 2013 | Sold | $233,000 | MRED MLS |
| 23 Nov, 2013 | Under contract | $239,900 | MRED MLS |
| 7 Oct, 2013 | Listed for sale | $239,900 | MRED MLS |
| 31 Jul, 2020 | Sold | $272,000 | MRED MLS |
| 18 Jun, 2020 | Under contract | $270,000 | MRED MLS |
| 16 Jun, 2020 | Listed for sale | $270,000 | MRED MLS |
Sorry, we are updating photos, please update this page in 15 minutes
Room Specifics
All Bedroom Info:
Total Bedrooms: 3
Bedrooms Above Ground: 3
Bedrooms Below Ground: 0
Total Bedrooms: 3
Bedrooms Above Ground: 3
Bedrooms Below Ground: 0
Second Bedroom Info:
Dimensions: —
Location: —Dimensions: —
Floor Type: Carpet
Third Bedroom Info:
Dimensions: —
Location: —Dimensions: —
Floor Type: Carpet
Bathroom Info:
Full Bathrooms: 2
Partial Bathrooms: 1Full Bathrooms: 2
Bathroom Amenities: Double Sink
Bathroom in Basement: 0
Dining Room Info:
Dimensions: —
Location: —Dimensions: —
Floor Type: Carpet
Kitchen Info:
Dimensions: —
Location: —Dimensions: —
Floor Type: Ceramic Tile
Features: Eating Area-Breakfast Bar, Eating Area-Table Space, Pantry-Closet
Living Room Info:
Dimensions: —
Location: —Dimensions: —
Floor Type: Carpet
Family Room Info:
Dimensions: —
Location: —Dimensions: —
Floor Type: Carpet
Additional Rooms Info:
Rooms: Deck
Basement: FullRooms: Deck
Other Specifics
| 2 | |
| — | |
| Garage | |
| — | |
| — | |
| — | |
| — | |
| Landscaped | |
| 95X150 | |
| Unfinished | |
| — | |
| — | |
| Range, Dishwasher, Refrigerator, High End Refrigerator, Washer, Dryer, Disposal | |
| Not in DB | |
| Sidewalks, Street Lights | |
| — | |
| — |
Tax History
| Year | Property Taxes |
|---|---|
| 2013 | $6,474 |
| 2020 | $7,886 |
Contact Agent
Nearby Similar Homes
33584 Almond Road, Grayslake, Illinois 60030
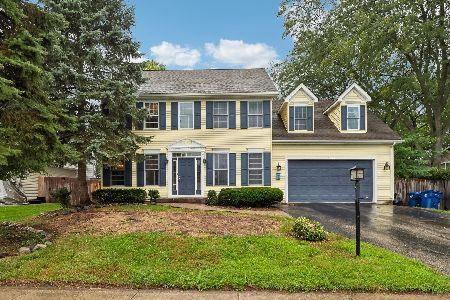
For Sale
$425,000
4 beds / 3.1 baths / 2,880 ft2
Single Family / Built: 1999
23
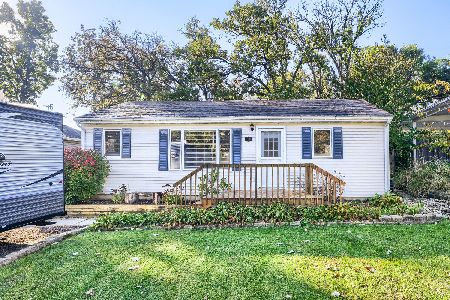
Nearby Sold Comparables
17401 Woodland Drive, Grayslake, Illinois 60030

Sold
$299,500
4 beds / 2.1 baths / 2,366 ft2
Single Family / Built: 1984
7146
17431 Woodland Drive, Grayslake, Illinois 60030

Sold
$310,000
4 beds / 3.0 baths / 1,838 ft2
Single Family / Built: 1986
2059
Grayslake, Illinois 60030
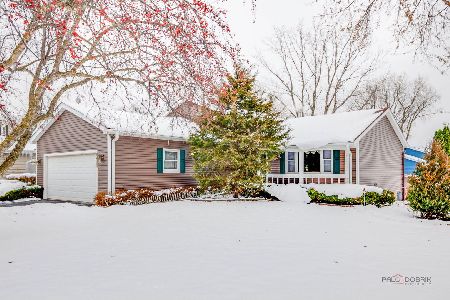
Sold
$349,900
3 beds / 2.1 baths / 2,300 ft2
Single Family / Built: 1984
327
17374 Bluff Drive, Grayslake, Illinois 60030
Sold
$265,000
4 beds / 2.1 baths / 2,366 ft2
Single Family / Built: 1986
6224
17391 Woodland Drive, Grayslake, Illinois 60030
Sold
$189,000
3 beds / 1.1 baths / 1,690 ft2
Single Family / Built: 1985
4362
Contact Agent
Listing Provided By
Baird & Warner
