

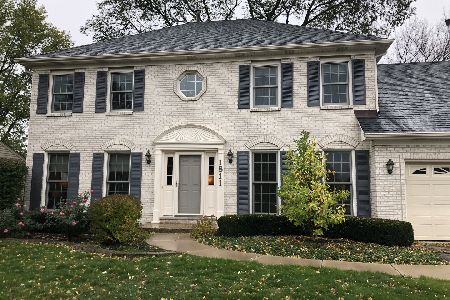
1742 Auburn Avenue, Naperville, Illinois 60565
Subdivision > University Heights
Sorry, we are updating photos, please update this page in 15 minutes
$391,000
|
Sold
|
|
| Status: | Closed |
| Sqft: | 2,856 |
| Cost/Sqft: | $147 |
| Beds: | 4 |
| Baths: | 3 |
| Year Built: | 1988 |
| Property Taxes: | $8,506 |
| Days On Market: | 5107 |
| Lot Size: | 0,00 |
Description
Stunning 4 bedroom, 2.5 bath home. House was remodeled in 2009 plus installed new roof. Hardwood floors through out the house except kitchen (QUARTZ counter tops & 40" tall cabinets), entrance, laundry room, basement & bathrooms are tiles. 80% finished basement. Fenced yard. Deck. Half block away from Ranch View Park. Locate in Naperville, School District 203. Directly cross street from Ranch View Elementary School.
Property Specifics
| Single Family | |
| — | |
| — | |
| 1988 | |
| Partial | |
| — | |
| No | |
| — |
| Du Page | |
| University Heights | |
| 0 / Not Applicable | |
| None | |
| Public | |
| Public Sewer | |
| 08207634 | |
| 0833204009 |
Nearby Schools
| NAME: | DISTRICT: | DISTANCE: | |
|---|---|---|---|
|
Grade School
Ranch View Elementary School |
203 | — | |
|
Middle School
Kennedy Junior High School |
203 | Not in DB | |
|
High School
Naperville Central High School |
203 | Not in DB | |
Property History
| DATE: | EVENT: | PRICE: | SOURCE: |
|---|---|---|---|
| 27 Jan, 2009 | Sold | $313,000 | MRED MLS |
| 21 Nov, 2008 | Under contract | $345,900 | MRED MLS |
| — | Last price change | $359,900 | MRED MLS |
| 4 Sep, 2008 | Listed for sale | $370,500 | MRED MLS |
| 28 Jan, 2013 | Sold | $391,000 | MRED MLS |
| 3 Nov, 2012 | Under contract | $420,000 | MRED MLS |
| 24 Oct, 2012 | Listed for sale | $420,000 | MRED MLS |
| 10 Jul, 2019 | Under contract | $0 | MRED MLS |
| 26 Jun, 2019 | Listed for sale | $0 | MRED MLS |
Sorry, we are updating photos, please update this page in 15 minutes
Room Specifics
All Bedroom Info:
Total Bedrooms: 4
Bedrooms Above Ground: 4
Bedrooms Below Ground: 0
Total Bedrooms: 4
Bedrooms Above Ground: 4
Bedrooms Below Ground: 0
Second Bedroom Info:
Dimensions: —
Location: —Dimensions: —
Floor Type: Hardwood
Third Bedroom Info:
Dimensions: —
Location: —Dimensions: —
Floor Type: Hardwood
Fourth Bedroom Info:
Dimensions: —
Location: —Dimensions: —
Floor Type: Hardwood
Bathroom Info:
Full Bathrooms: 3
Partial Bathrooms: 1Full Bathrooms: 3
Bathroom Amenities: Whirlpool,Separate Shower,Double Sink
Bathroom in Basement: 0
Additional Rooms Info:
Rooms: Recreation Room
Basement: PartialRooms: Recreation Room
Basement Description: Finished
Other Specifics
| 2.5 | |
| — | |
| — | |
| Deck | |
| Fenced Yard | |
| 85 X 120 | |
| — | |
| Full | |
| Vaulted/Cathedral Ceilings, Skylight(s), Hardwood Floors | |
| Microwave, Refrigerator, Washer, Dryer | |
| Not in DB | |
| — | |
| — | |
| — | |
| Wood Burning, Gas Starter |
Tax History
| Year | Property Taxes |
|---|---|
| 2009 | $7,793 |
| 2013 | $8,506 |
Contact Agent
Nearby Similar Homes
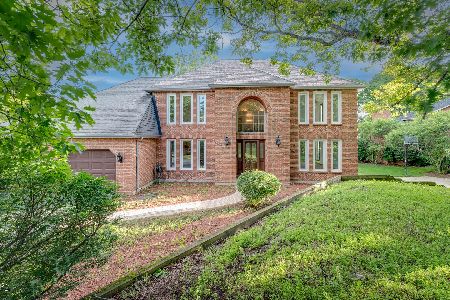
1411 Hatchwood Court, Naperville, Illinois 60565
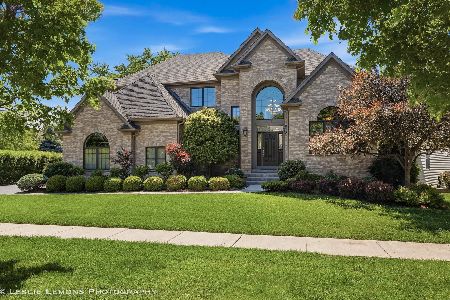
For Sale
$1,289,900
4 beds / 5.0 baths / 5,490 ft2
Single Family / Built: 2013
46
1404 Hatchwood Court, Naperville, Illinois 60565
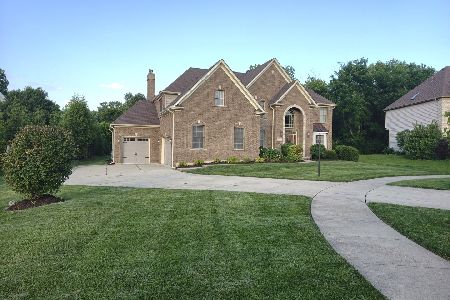
For Sale
$1,199,000
5 beds / 5.0 baths / 5,059 ft2
Single Family / Built: 2007
66
Nearby Sold Comparables
1763 Denison Road, Naperville, Illinois 60565
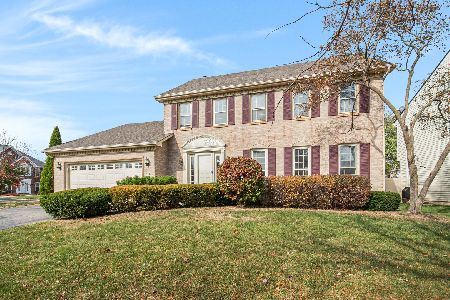
Sold
$635,000
4 beds / 2.1 baths / 2,442 ft2
Single Family / Built: 1992
716
1767 Denison Road, Naperville, Illinois 60565

Sold
$419,900
4 beds / 3.1 baths / 2,450 ft2
Single Family / Built: 1990
4056
Contact Agent
Listing Provided By
4 Sale Realty, Inc.
