

1742 Carib Lane, Mount Prospect, Illinois 60056
Sorry, we are updating photos, please update this page in 15 minutes
$315,000
|
Sold
|
|
| Status: | Closed |
| Sqft: | 1,475 |
| Cost/Sqft: | $224 |
| Beds: | 3 |
| Baths: | 2 |
| Year Built: | 1968 |
| Property Taxes: | $6,803 |
| Days On Market: | 4282 |
| Lot Size: | 0,22 |
Description
Expanded, Upgraded Home in a Great Neighborhood! Very well maintained, Beautifully Upgraded Kitchen and Baths. Room for 4th Bedroom and Full Bath! Lots of Space! 36 ft long Great Room! Over-sized Garage! Fits 3 cars or 2 Plus Toys! Move-In Condition with Hardwood Floors, Over sized Opening Skylights, Huge Closets, Peaceful Yard has Beautiful Landscaping, Gazebo and pond! Great Schools, Parks and so much more!
Property Specifics
| Single Family | |
| — | |
| — | |
| 1968 | |
| Partial | |
| Brick, Masonite | |
| — | |
| EXPANDED SPLIT LEVEL!!! | |
| No | |
| 0.22 |
| Cook | |
| — | |
| 0 / Not Applicable | |
| None | |
| Lake Michigan | |
| Public Sewer | |
| Central Air | |
| Natural Gas, Forced Air | |
| 08843350 | |
| 03251040180000 |
Nearby Schools
| NAME: | DISTRICT: | DISTANCE: | |
|---|---|---|---|
|
Grade School
Indian Grove Elementary School |
26 | — | |
|
Middle School
River Trails Middle School |
26 | Not in DB | |
|
High School
John Hersey High School |
214 | Not in DB | |
Property History
| DATE: | EVENT: | PRICE: | SOURCE: |
|---|---|---|---|
| 29 Apr, 2015 | Sold | $315,000 | MRED MLS |
| 13 Mar, 2015 | Under contract | $330,000 | MRED MLS |
| 19 Feb, 2015 | Listed for sale | $330,000 | MRED MLS |
Sorry, we are updating photos, please update this page in 15 minutes
Room Specifics
All Bedroom Info:
Total Bedrooms: 3
Bedrooms Above Ground: 3
Bedrooms Below Ground: 0
Total Bedrooms: 3
Bedrooms Above Ground: 3
Bedrooms Below Ground: 0
Second Bedroom Info:
Dimensions: —
Location: —Dimensions: —
Floor Type: Hardwood
Third Bedroom Info:
Dimensions: —
Location: —Dimensions: —
Floor Type: Hardwood
Bathroom Info:
Full Bathrooms: 2
Partial Bathrooms: 1Full Bathrooms: 2
Bathroom Amenities: —
Bathroom in Basement: 0
Dining Room Info:
Dimensions: —
Location: —Dimensions: —
Floor Type: Hardwood
Kitchen Info:
Dimensions: —
Location: —Dimensions: —
Floor Type: Hardwood
Features: Eating Area-Breakfast Bar, Galley, Pantry-Closet
Laundry Room Info:
Dimensions: —
Location: —Dimensions: —
Floor Type: Other
Living Room Info:
Dimensions: —
Location: —Dimensions: —
Floor Type: Hardwood
Family Room Info:
Dimensions: —
Location: —Dimensions: —
Floor Type: Carpet
Additional Rooms Info:
Rooms: Eating Area, Workshop
Basement: PartialRooms: Eating Area, Workshop
Other Specifics
| 2 | |
| — | |
| Garage | |
| — | |
| — | |
| — | |
| Patio, Storms/Screens | |
| — | |
| 68X85X110X130 | |
| — | |
| None | |
| Skylight(s), Hardwood Floors | |
| Range, Microwave, Dishwasher, Refrigerator, Washer, Dryer, Disposal, Stainless Steel Appliance(s) | |
| Not in DB | |
| Pool, Sidewalks, Street Paved | |
| — | |
| — |
Tax History
| Year | Property Taxes |
|---|---|
| 2015 | $6,803 |
Contact Agent
Nearby Similar Homes
1601 Rosetree Lane, Mount Prospect, Illinois 60056
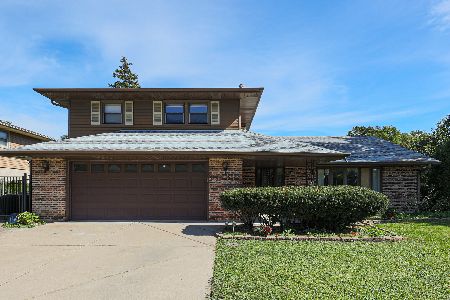
For Sale
$568,000
3 beds / 2.1 baths / 1,757 ft2
Single Family / Built: 1967
27
1225 Basswood Lane, Mount Prospect, Illinois 60056
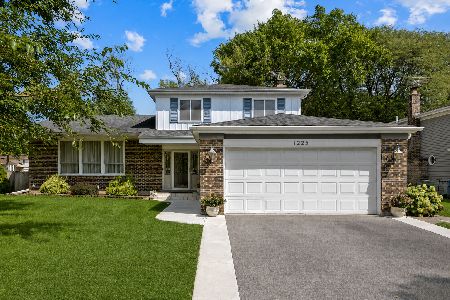
For Sale
$624,900
4 beds / 2.1 baths / 1,966 ft2
Single Family / Built: 1971
78
1203 Burning Bush Lane, Mount Prospect, Illinois 60056
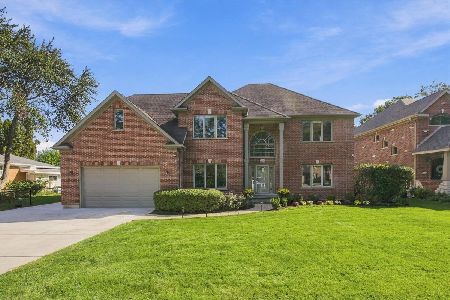
For Sale
$1,099,000
4 beds / 3.1 baths / 3,383 ft2
Single Family / Built: 2001
32
Nearby Sold Comparables
1744 Carib Lane, Mount Prospect, Illinois 60056

Sold
$259,900
4 beds / 2.1 baths / 1,634 ft2
Single Family / Built: 1968
4689
1745 Carib Lane, Mount Prospect, Illinois 60056
Sold
$289,900
3 beds / 3.0 baths / 1,326 ft2
Single Family / Built: 1967
5196
1745 Carib Lane, Mount Prospect, Illinois 60056
Sold
$339,000
3 beds / 3.0 baths / 1,326 ft2
Single Family / Built: 1967
4512
1748 Carib Lane, Mount Prospect, Illinois 60056
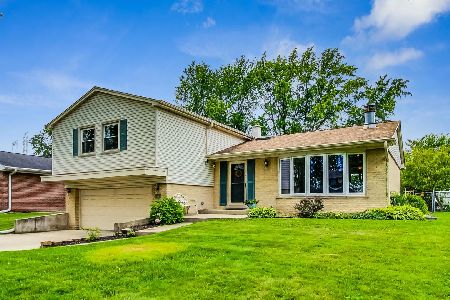
Sold
$449,000
4 beds / 2.1 baths / 2,052 ft2
Single Family / Built: 1966
838
1739 Carib Lane, Mount Prospect, Illinois 60056
Sold
$519,900
6 beds / 3.2 baths / 2,986 ft2
Single Family / Built: 1968
4235
1742 Tano Lane, Mount Prospect, Illinois 60056
Sold
$350,000
3 beds / 2.1 baths / 1,577 ft2
Single Family / Built: 1965
2719
Contact Agent
Listing Provided By
RE/MAX Unlimited Northwest
