

17425 Bluff Drive, Grayslake, Illinois 60030
Subdivision > Woodland Meadows
Sorry, we are updating photos, please update this page in 15 minutes
$215,000
|
Sold
|
|
| Status: | Closed |
| Sqft: | 2,268 |
| Cost/Sqft: | $101 |
| Beds: | 3 |
| Baths: | 2 |
| Year Built: | 1986 |
| Property Taxes: | $6,520 |
| Days On Market: | 6605 |
| Lot Size: | 0,27 |
Description
REDUCED FOR QUICK SALE !!!! HUGE YARD W/HOT TUB, PATIO WRAPS AROUND GREAT RM BRIGHT LOTS OF DETAIL INCL CEILING FAN CATHEDRAL CEILINGS INCL BOSE SPEAKERS S/S INSIDE ALSO WIRED OUTSIDE BRIGHT KITCHEN LOTS OF CABINETS, SEP PANTRY, EATING AREA OPENS TO FAMILY ROOM WITH W/B FIREPLACE IN FAMILY ROOM. DINING ROOM FLOWS LV RM W BAY WINDOW, NICE SIZE BEDROOMS & CLOSETS TONS OF SPACE IN LL: REC ROOM HAS WETBAR, WRKRM, LAUNDRY
Property Specifics
| Single Family | |
| — | |
| Colonial | |
| 1986 | |
| Full | |
| Aluminum/Vinyl/Steel Siding | |
| Asphalt | |
| BRIARWOOD | |
| No | |
| 0.27 |
| Lake | |
| Woodland Meadows | |
| 120 / Annual | |
| None | |
| Public | |
| Public Sewer | |
| Central Air | |
| Natural Gas, Forced Air | |
| 07036625 | |
| 07294050070000 |
Nearby Schools
| NAME: | DISTRICT: | DISTANCE: | |
|---|---|---|---|
|
Grade School
Woodland Elementary School |
50 | — | |
|
Middle School
Woodland Middle School |
50 | Not in DB | |
|
High School
Warren Township High School |
121 | Not in DB | |
Property History
| DATE: | EVENT: | PRICE: | SOURCE: |
|---|---|---|---|
| 12 Aug, 2009 | Sold | $215,000 | MRED MLS |
| 1 Jul, 2009 | Under contract | $229,900 | MRED MLS |
| — | Last price change | $245,900 | MRED MLS |
| 30 Sep, 2008 | Listed for sale | $259,900 | MRED MLS |
Sorry, we are updating photos, please update this page in 15 minutes
Room Specifics
All Bedroom Info:
Total Bedrooms: 3
Bedrooms Above Ground: 3
Bedrooms Below Ground: 0
Total Bedrooms: 3
Bedrooms Above Ground: 3
Bedrooms Below Ground: 0
Second Bedroom Info:
Dimensions: —
Location: —Dimensions: —
Floor Type: Carpet
Third Bedroom Info:
Dimensions: —
Location: —Dimensions: —
Floor Type: Carpet
Bathroom Info:
Full Bathrooms: 2
Partial Bathrooms: 1Full Bathrooms: 2
Bathroom Amenities: —
Bathroom in Basement: 0
Dining Room Info:
Dimensions: —
Location: —Dimensions: —
Floor Type: Carpet
Kitchen Info:
Dimensions: —
Location: —Dimensions: —
Floor Type: Hardwood
Features: Eating Area-Breakfast Bar, Eating Area-Table Space, Pantry-Closet
Living Room Info:
Dimensions: —
Location: —Dimensions: —
Floor Type: Hardwood
Family Room Info:
Dimensions: —
Location: —Dimensions: —
Floor Type: Hardwood
Additional Rooms Info:
Rooms: Eating Area, Foyer, Gallery, Great Room, Recreation Room, Workshop
Basement: FullRooms: Eating Area, Foyer, Gallery, Great Room, Recreation Room, Workshop
Other Specifics
| 2 | |
| Concrete Perimeter | |
| Garage | |
| — | |
| — | |
| — | |
| Deck | |
| Fenced Yard | |
| 75X160 | |
| — | |
| — | |
| — | |
| Range, Microwave, Dishwasher, Refrigerator, Washer, Dryer, Disposal | |
| Not in DB | |
| Sidewalks, Street Lights, Street Paved | |
| — | |
| Wood Burning, Attached Fireplace Doors/Screen, Gas Starter |
Tax History
| Year | Property Taxes |
|---|---|
| 2009 | $6,520 |
Contact Agent
Nearby Similar Homes
33584 Almond Road, Grayslake, Illinois 60030
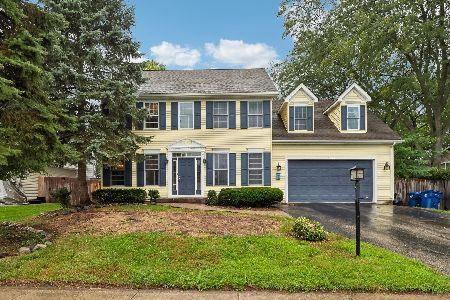
For Sale
$425,000
4 beds / 3.1 baths / 2,880 ft2
Single Family / Built: 1999
23
Nearby Sold Comparables
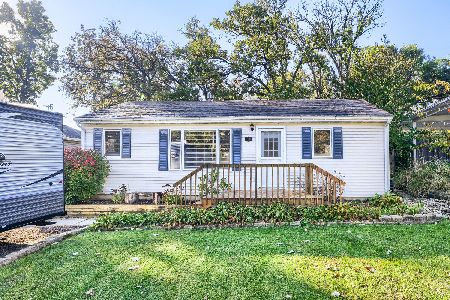
17410 Hickory Lane, Grayslake, Illinois 60030

Sold
$359,000
4 beds / 2.1 baths / 2,366 ft2
Single Family / Built: 1986
1555
17374 Hickory Lane, Grayslake, Illinois 60030

Sold
$235,000
4 beds / 2.1 baths / 2,366 ft2
Single Family / Built: 1986
3762
17422 Hickory Lane, Grayslake, Illinois 60030
Sold
$197,000
3 beds / 2.0 baths / 1,474 ft2
Single Family / Built: 1986
4971
17422 Hickory Lane, Grayslake, Illinois 60030
Sold
$215,000
3 beds / 2.0 baths / 1,474 ft2
Single Family / Built: 1986
3813
17473 Bluff Drive, Grayslake, Illinois 60030
Sold
$239,900
4 beds / 2.1 baths / 2,282 ft2
Single Family / Built: 1986
2910
17374 Bluff Drive, Grayslake, Illinois 60030
Sold
$265,000
4 beds / 2.1 baths / 2,366 ft2
Single Family / Built: 1986
6224
Contact Agent
Listing Provided By
RE/MAX Top Performers
