

1743 Wolcott Avenue, West Town, Chicago, Illinois 60622


$4,425,000
|
Sold
|
|
| Status: | Closed |
| Sqft: | 7,600 |
| Cost/Sqft: | $605 |
| Beds: | 6 |
| Baths: | 6 |
| Year Built: | 2015 |
| Property Taxes: | $50,523 |
| Days On Market: | 1621 |
| Lot Size: | 0,00 |
Description
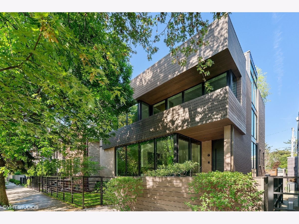
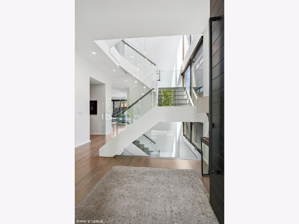
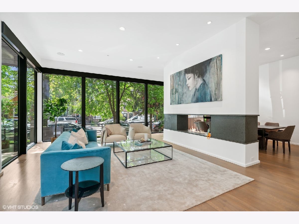
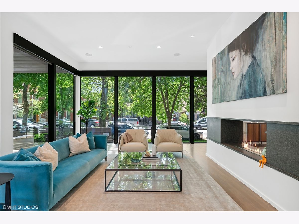
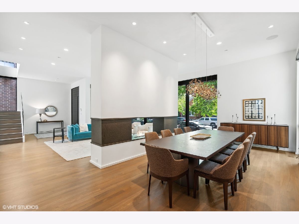
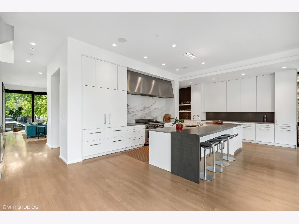
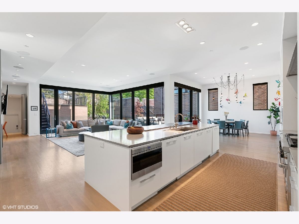
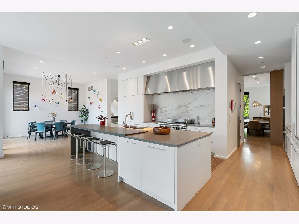
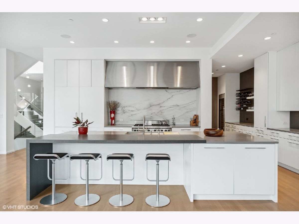
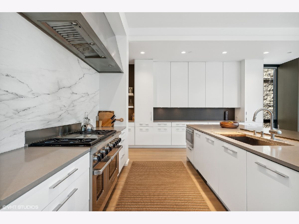
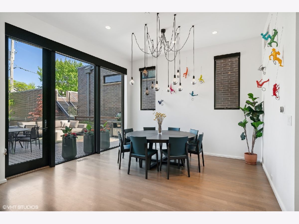
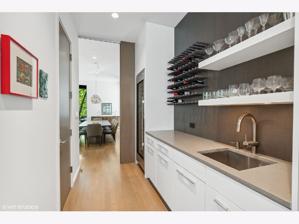
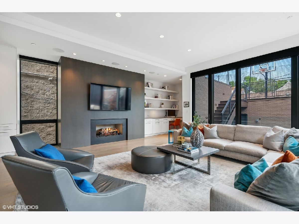
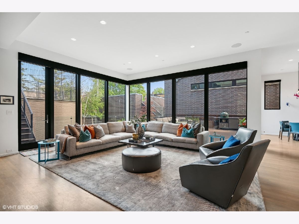
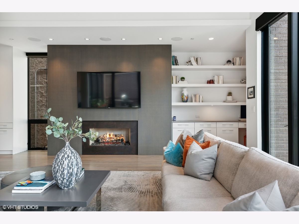
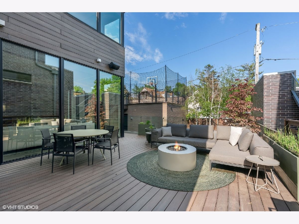
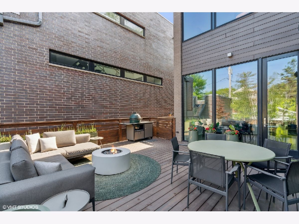
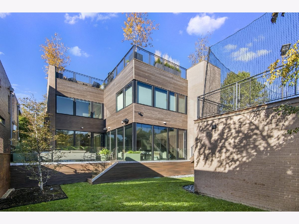
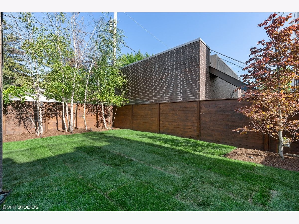
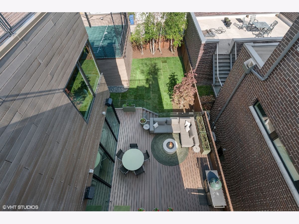
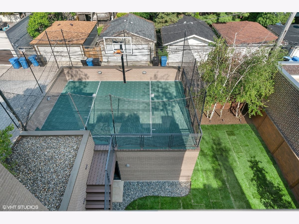
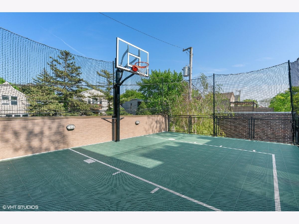
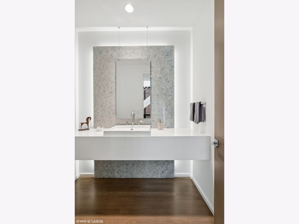
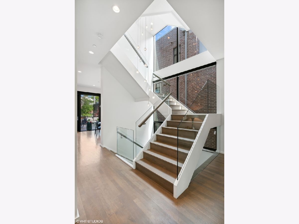
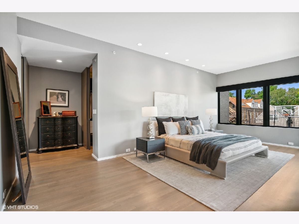
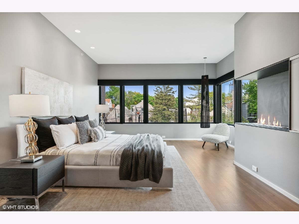
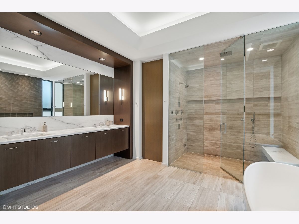
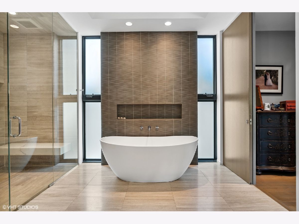
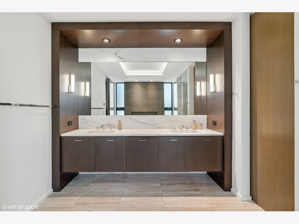
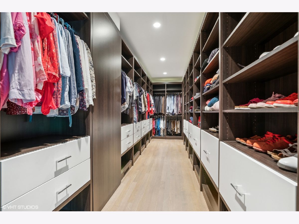
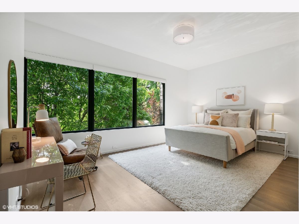
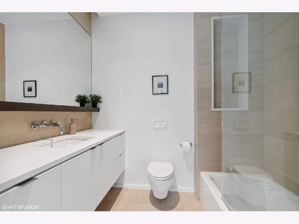
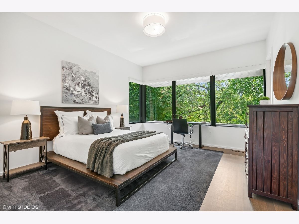
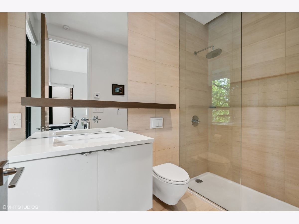
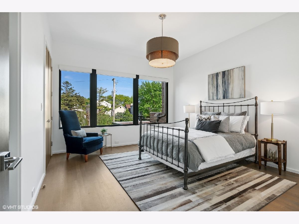
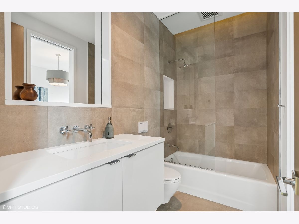
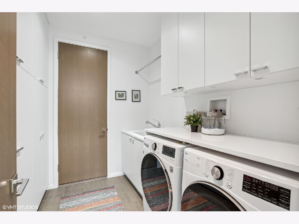
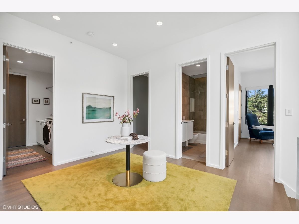
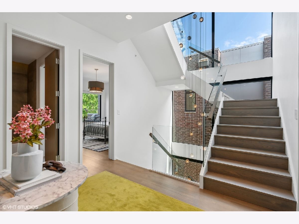
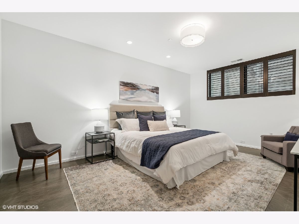
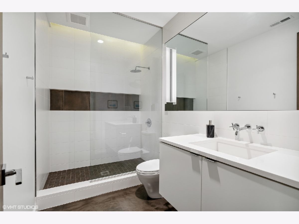
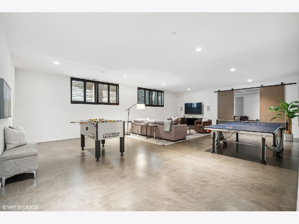
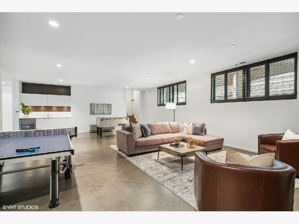
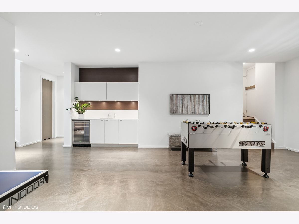
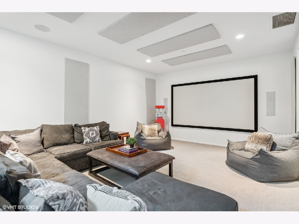
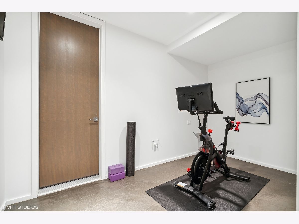
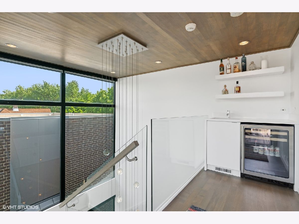
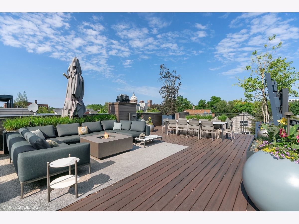
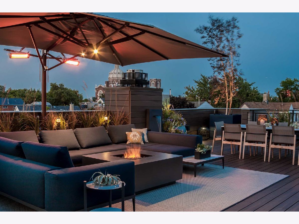
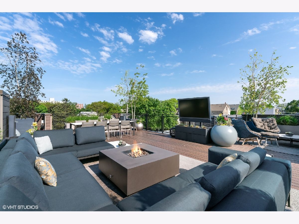
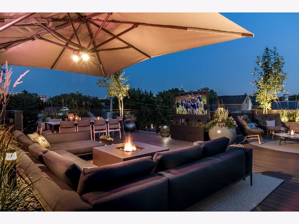
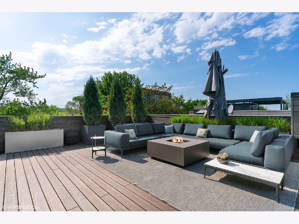
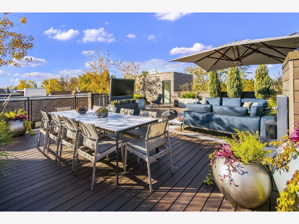
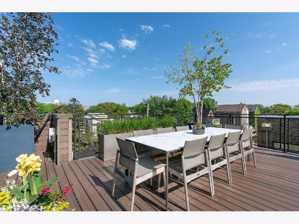
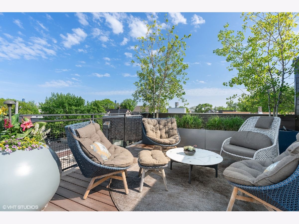
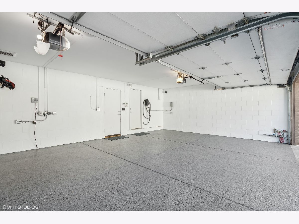
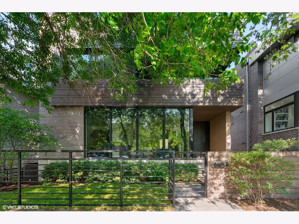
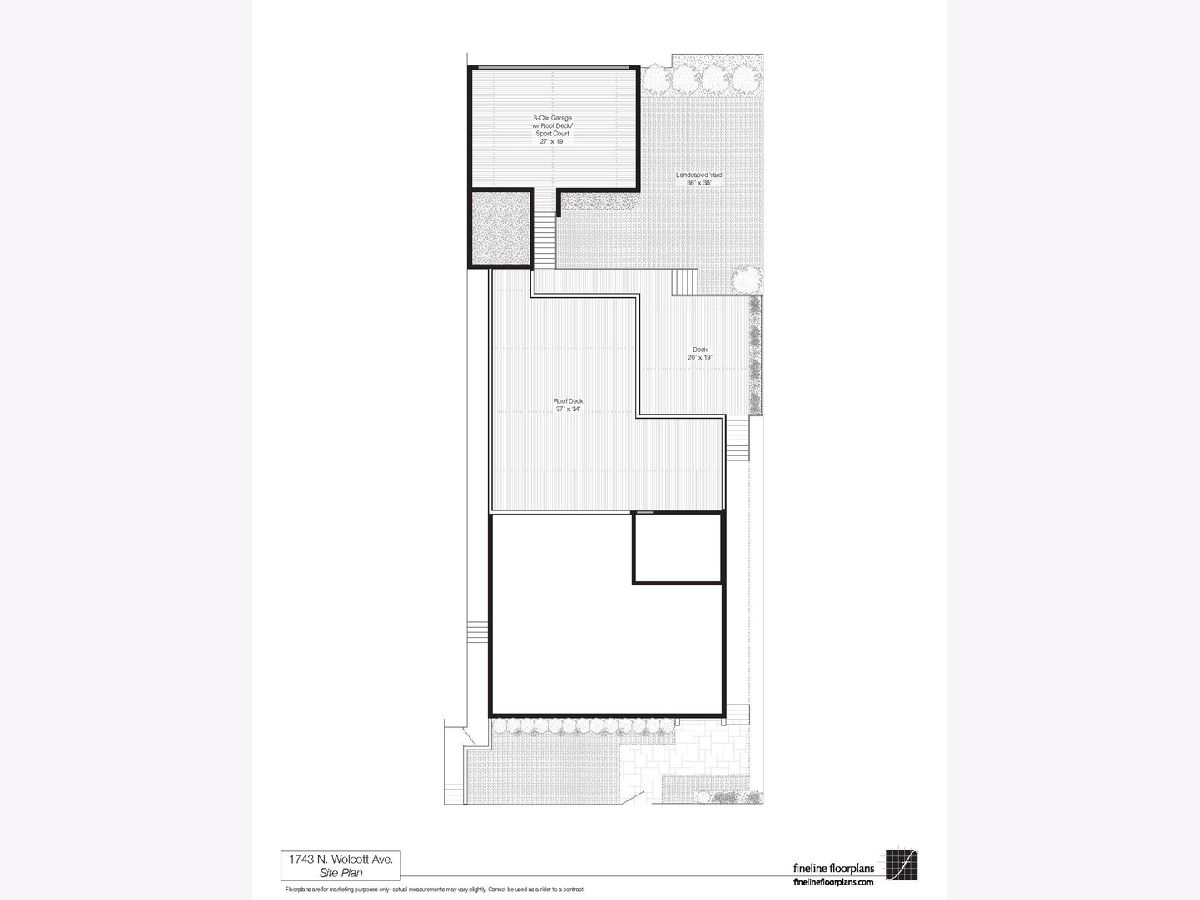
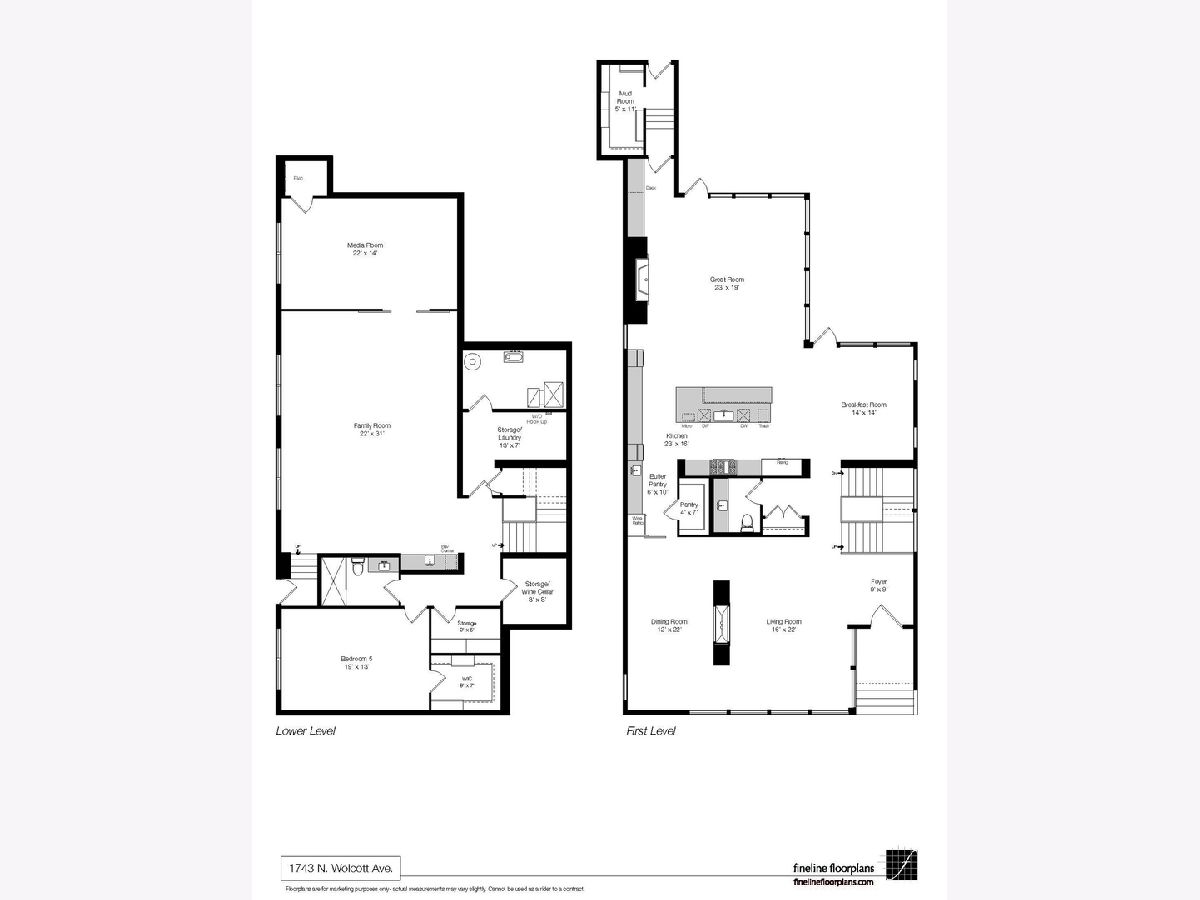
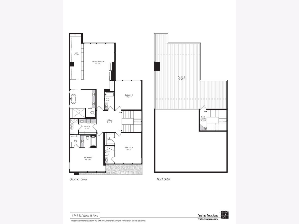
One of Chicago's finest homes on a double lot on the most premiere block in Bucktown. Built by renowned developer Environs, this immaculate 7600sf 6 bedroom, 5.5 bathroom home has been highly upgraded by the current homeowners and features an ideal floorplan with spacious indoor/outdoor entertaining spaces and mudroom leading to coveted attached 3 car heated garage. Perfectly appointed modern finishes including sleek floor-to-ceiling windows with automated shades throughout, dramatic glass staircase with 3-story light fixture, double-sided fireplace in formal living/dining room and professionally imagined outdoor spaces by Chicago Specialty Gardens. Spectacular kitchen featuring walk-in pantry, butler's pantry with full size wine fridge, integrated appliances with side-by-side refrigerator/freezer, dual dishwashers, and stunning marble statement backsplash. Generously sized family room with gas fireplace and built-in desk overlooks the spacious patio and sizeable backyard. 2nd level features 4 bright bedrooms, 4 bathrooms with heated flooring, and laundry room. Impressive primary suite with fireplace, hidden TV, spa-like bathroom with gorgeous marble sinks, oversized shower and soaking tub, and massive walk-in closet to accomodate a robust wardrobe. Lower level features heated flooring, expansive recreation room, large guest bedroom, 2nd laundry hook-up currently used as Peloton room, and 6th bedroom currently used as a theater room. Rooftop oasis with Trex decking and outdoor TV, sport court on top of 3 car attached garage, snow melt on front steps, and smart home automation system elevate this dream home for the most discerning buyers. Ideally situated on arguably the most sought after block in Bucktown amidst other double lot homes just steps to the 606 trail and Churchill Park, convenient access to 90/94 and the blue line, and a short stroll to the best dining and shopping along North Ave and Damen.
Property Specifics
| Single Family | |
| — | |
| — | |
| 2015 | |
| — | |
| Brick, Limestone | |
| — | |
| — | |
| No | |
| — |
| Cook | |
| — | |
| 0 / Not Applicable | |
| — | |
| — | |
| — | |
| — | |
| — | |
| 11415156 | |
| 14314180000000 |
Nearby Schools
| NAME: | DISTRICT: | DISTANCE: | |
|---|---|---|---|
|
Grade School
Burr Elementary School |
299 | — | |
|
Middle School
Burr Elementary School |
299 | Not in DB | |
|
High School
Wells Community Academy Senior H |
299 | Not in DB | |
Property History
| DATE: | EVENT: | PRICE: | SOURCE: |
|---|---|---|---|
| 9 Jun, 2015 | Sold | $4,200,000 | MRED MLS |
| 26 Apr, 2015 | Under contract | $3,995,000 | MRED MLS |
| 27 Mar, 2015 | Listed for sale | $3,995,000 | MRED MLS |
| 28 Oct, 2022 | Sold | $4,425,000 | MRED MLS |
| 18 Jul, 2022 | Under contract | $4,599,000 | MRED MLS |
| — | Last price change | $4,799,000 | MRED MLS |
| 31 May, 2022 | Listed for sale | $4,799,000 | MRED MLS |
Room Specifics
Total Bedrooms: 6
Bedrooms Above Ground: 6
Bedrooms Below Ground: 0
Full Bathrooms: 6
Bathroom Amenities: Whirlpool, Separate Shower, Steam Shower, Double Sink, Full Body Spray Shower, Soaking Tub
Bathroom in Basement: 1
Rooms: —
Other Specifics
| 3 | |
| — | |
| Garage | |
| — | |
| — | |
| — | |
| — | |
| — | |
| 48 X 121 | |
| — | |
| — | |
| — | |
| — | |
| Not in DB | |
| — | |
| — | |
| — |
Tax History
| Year | Property Taxes |
|---|---|
| 2022 | $50,523 |
Contact Agent
Nearby Similar Homes
Nearby Sold Comparables

Contact Agent
Listing Provided By
Compass
