

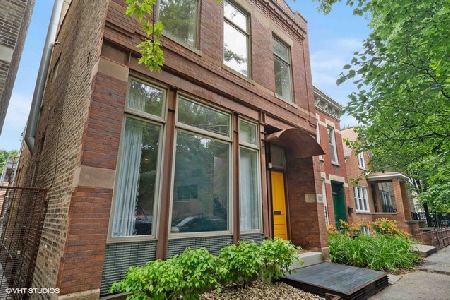
1743 Wolcott Avenue, West Town, Chicago, Illinois 60622
Subdivision > Bucktown
Sorry, we are updating photos, please update this page in 15 minutes
$4,200,000
|
Sold
|
|
| Status: | Closed |
| Sqft: | 7,600 |
| Cost/Sqft: | $526 |
| Beds: | 6 |
| Baths: | 6 |
| Year Built: | 2015 |
| Property Taxes: | $0 |
| Days On Market: | 4243 |
| Lot Size: | 0,00 |
Description
Ready for IMMEDIATE move-in from Environs Dev on double lot! Incredible contemporary 7,600 SF home w/6BR, 5.5BA. Amazing finishes incl dramatic stair tower overlooking 4 story window wall. Wonderful outdoor space incl giant terrace off massive kitchen/great room + huge rear yard + garage roofdeck + PH roofdeck w/great vus. 2nd flr has 4BR, all w/en-suite baths. Mudroom connects directly to attached, heated 3C gar.
Property Specifics
| Single Family | |
| — | |
| Contemporary | |
| 2015 | |
| Full, English | |
| Brick, Limestone | |
| Rubber | |
| — | |
| No | |
| — |
| Cook | |
| Bucktown | |
| 0 / Not Applicable | |
| None | |
| Lake Michigan, Public | |
| Public Sewer | |
| Central Air, Zoned | |
| Natural Gas, Forced Air, Radiant, Sep Heating Systems - 2+, Indv Controls, Zoned | |
| 08873775 | |
| 14314180000000 |
Property History
| DATE: | EVENT: | PRICE: | SOURCE: |
|---|---|---|---|
| 9 Jun, 2015 | Sold | $4,200,000 | MRED MLS |
| 26 Apr, 2015 | Under contract | $3,995,000 | MRED MLS |
| 27 Mar, 2015 | Listed for sale | $3,995,000 | MRED MLS |
| 28 Oct, 2022 | Sold | $4,425,000 | MRED MLS |
| 18 Jul, 2022 | Under contract | $4,599,000 | MRED MLS |
| — | Last price change | $4,799,000 | MRED MLS |
| 31 May, 2022 | Listed for sale | $4,799,000 | MRED MLS |
Sorry, we are updating photos, please update this page in 15 minutes
Room Specifics
All Bedroom Info:
Total Bedrooms: 6
Bedrooms Above Ground: 6
Bedrooms Below Ground: 0
Total Bedrooms: 6
Bedrooms Above Ground: 6
Bedrooms Below Ground: 0
Second Bedroom Info:
Dimensions: —
Location: —Dimensions: —
Floor Type: Hardwood
Third Bedroom Info:
Dimensions: —
Location: —Dimensions: —
Floor Type: Hardwood
Fourth Bedroom Info:
Dimensions: —
Location: —Dimensions: —
Floor Type: Hardwood
Bathroom Info:
Full Bathrooms: 6
Partial Bathrooms: 1Full Bathrooms: 6
Bathroom Amenities: Whirlpool, Separate Shower, Steam Shower, Double Sink, Full Body Spray Shower, Soaking Tub
Bathroom in Basement: 1
Dining Room Info:
Dimensions: —
Location: —Dimensions: —
Floor Type: Hardwood
Kitchen Info:
Dimensions: —
Location: —Dimensions: —
Floor Type: Hardwood
Features: Eating Area-Breakfast Bar, Eating Area-Table Space, Island, Pantry-Walk-in
Laundry Room Info:
Dimensions: —
Location: —Dimensions: —
Floor Type: Other
Living Room Info:
Dimensions: —
Location: —Dimensions: —
Floor Type: Hardwood
Family Room Info:
Dimensions: —
Location: —Dimensions: —
Floor Type: Hardwood
Additional Rooms Info:
Rooms: Bedroom 5, Bedroom 6, Breakfast Room, Deck, Loft, Mud Room, Recreation Room, Walk In Closet
Basement: Full, EnglishRooms: Bedroom 5, Bedroom 6, Breakfast Room, Deck, Loft, Mud Room, Recreation Room, Walk In Closet
Other Specifics
| 3 | |
| Concrete Perimeter | |
| Garage | |
| — | |
| — | |
| — | |
| Deck, Patio, Roof Deck, Breezeway | |
| Fenced Yard, Irregular Lot | |
| 48 X 121 | |
| — | |
| Full | |
| Bar-Wet, Hardwood Floors, Heated Floors, Second Floor Laundry | |
| Range, Microwave, Dishwasher, Refrigerator, High End Refrigerator, Washer, Dryer, Disposal, Stainless Steel Appliance(s), Wine Refrigerator | |
| Not in DB | |
| Sidewalks, Street Lights, Street Paved | |
| — | |
| Gas Starter |
Tax History
| Year | Property Taxes |
|---|---|
| 2022 | $50,523 |
Contact Agent
Nearby Similar Homes
1734 Wolcott Avenue, Chicago, Illinois 60622
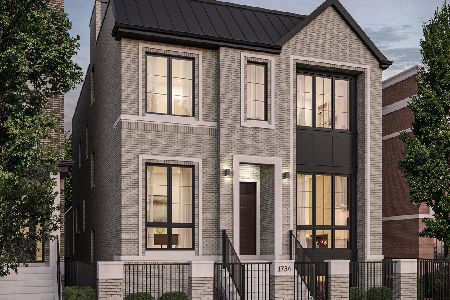
For Sale
$4,550,000
6 beds / 6.2 baths / 6,000 ft2
Single Family / Built: 2026
214
1712 Honore Street, Chicago, Illinois 60622
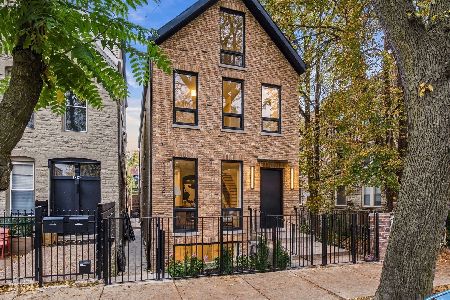
For Sale
$2,699,000
6 beds / 5.1 baths / 4,600 ft2
Single Family / Built: 1890
4
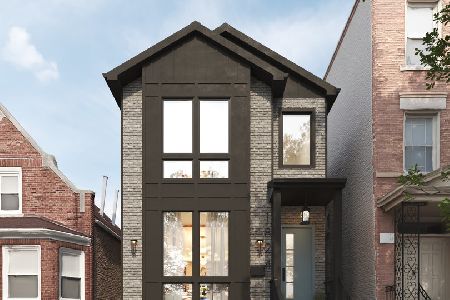
2025 Saint Paul Avenue, Chicago, Illinois 60647
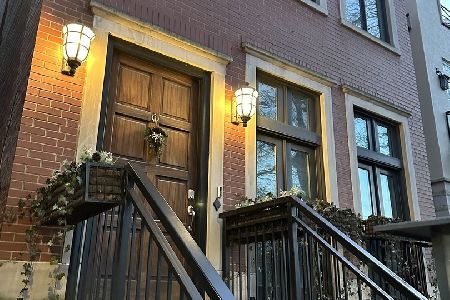
For Sale
$2,050,000
5 beds / 4.1 baths / 0 ft2
Single Family / Built: 2005
2
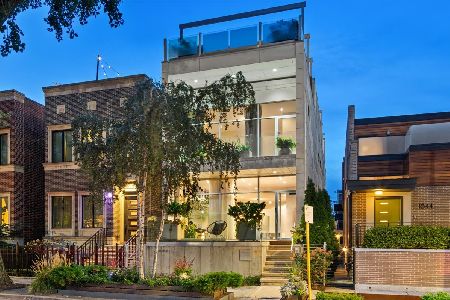
1801 Hermitage Avenue, Chicago, Illinois 60622
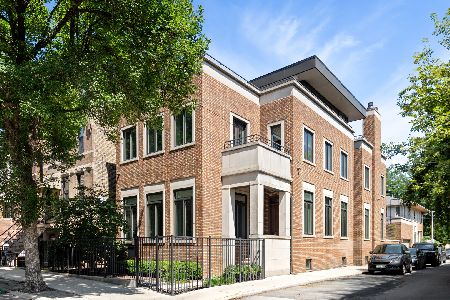
For Sale
$3,750,000
6 beds / 5.1 baths / 6,500 ft2
Single Family / Built: 2008
45
Nearby Sold Comparables
1743 Wolcott Avenue, Chicago, Illinois 60622
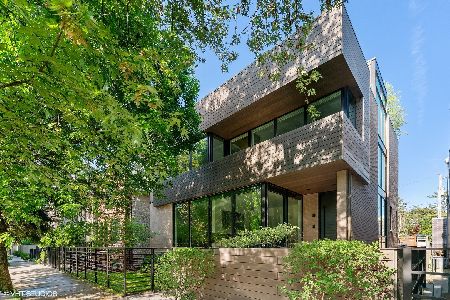
Sold
$4,599,000
6 beds / 5.1 baths / 7,600 ft2
Single Family / Built: 2015
1621
1729 Wolcott Street, Chicago, Illinois 60622
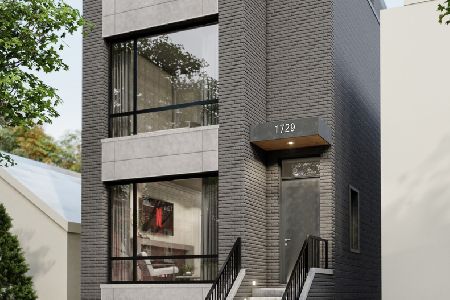
Sold
$2,200,000
5 beds / 4.3 baths / 4,550 ft2
Single Family / Built: 2025
973
1727 Wolcott Avenue, Chicago, Illinois 60622

Sold
$710,000
4 beds / 4.0 baths / 0 ft2
Single Family / Built: —
5448
1734 Wolcott Avenue, Chicago, Illinois 60622
Sold
$899,000
2 beds / 1.1 baths / 2,500 ft2
Single Family / Built: 1887
4218
1734 Wolcott Avenue, Chicago, Illinois 60622
Sold
$950,000
2 beds / 2.1 baths / 0 ft2
Single Family / Built: 1887
2092
1732 Wolcott Avenue, Chicago, Illinois 60622
Sold
$2,199,000
5 beds / 4.1 baths / 0 ft2
Single Family / Built: 1882
2550
Contact Agent
Listing Provided By
@properties
