

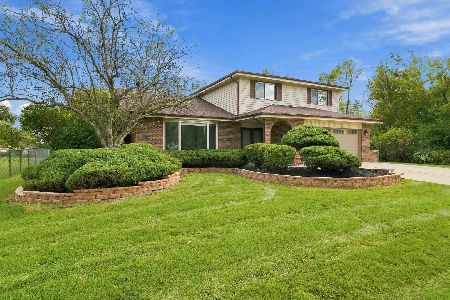
17431 Highwood Drive, Orland Park, Illinois 60467
Subdivision > Brook Hills
Sorry, we are updating photos, please update this page in 15 minutes
$329,000
|
Sold
|
|
| Status: | Closed |
| Sqft: | 3,800 |
| Cost/Sqft: | $88 |
| Beds: | 5 |
| Baths: | 3 |
| Year Built: | 1989 |
| Property Taxes: | $8,665 |
| Days On Market: | 4404 |
| Lot Size: | 0,23 |
Description
WOW*THIS*5*BEDROOM*3 BATH*EXPANDED TWO STORY IS AMAZING*TWO STORY LIVING ROOM*WITH NEW BAY WINDOW*SEPARATE DINING ROOM*UPDATED KITCHEN*OVERSIZED FAMILY ROOM*WITH FIREPLACE*MAINLEVEL BEDROOM*OR OFFICE*4 BEDROOMS UP*TOTALLY REMODELED BATH*MASTER WITH BATH*NEW RAISED PANEL SOLID WOOD DOORS*AND*NEW WINDOWS THROUGHOUT*FULL BASEMENT*WITH WORKSHOP AREA*3CAR GARAGE*CONCRETE DRIVE*FULLY FENCED YARD*BEAUTIFULLY LANDSCAPED*WOW*
Property Specifics
| Single Family | |
| — | |
| Traditional | |
| 1989 | |
| Full | |
| Brick | |
| Asphalt | |
| 2 STORY | |
| No | |
| 0.23 |
| Cook | |
| Brook Hills | |
| 70 / Annual | |
| Other | |
| Lake Michigan | |
| Public Sewer | |
| Central Air | |
| Natural Gas, Forced Air | |
| 08746531 | |
| 27304060170000 |
Property History
| DATE: | EVENT: | PRICE: | SOURCE: |
|---|---|---|---|
| 17 Nov, 2014 | Sold | $329,000 | MRED MLS |
| 28 Oct, 2014 | Under contract | $335,000 | MRED MLS |
| 6 Oct, 2014 | Listed for sale | $335,000 | MRED MLS |
Sorry, we are updating photos, please update this page in 15 minutes
Room Specifics
All Bedroom Info:
Total Bedrooms: 5
Bedrooms Above Ground: 5
Bedrooms Below Ground: 0
Total Bedrooms: 5
Bedrooms Above Ground: 5
Bedrooms Below Ground: 0
Second Bedroom Info:
Dimensions: —
Location: —Dimensions: —
Floor Type: Carpet
Third Bedroom Info:
Dimensions: —
Location: —Dimensions: —
Floor Type: Carpet
Fourth Bedroom Info:
Dimensions: —
Location: —Dimensions: —
Floor Type: Carpet
Bathroom Info:
Full Bathrooms: 3
Partial Bathrooms: 1Full Bathrooms: 3
Bathroom Amenities: Whirlpool, Separate Shower, Double Sink
Bathroom in Basement: 0
Dining Room Info:
Dimensions: —
Location: —Dimensions: —
Floor Type: Carpet
Kitchen Info:
Dimensions: —
Location: —Dimensions: —
Floor Type: Ceramic Tile
Features: Eating Area-Table Space, Pantry-Butler
Laundry Room Info:
Dimensions: —
Location: —Dimensions: —
Floor Type: Vinyl
Living Room Info:
Dimensions: —
Location: —Dimensions: —
Floor Type: Carpet
Family Room Info:
Dimensions: —
Location: —Dimensions: —
Floor Type: Carpet
Additional Rooms Info:
Rooms: Bedroom 5, Eating Area, Foyer, Loft
Basement: FullRooms: Bedroom 5, Eating Area, Foyer, Loft
Other Specifics
| 3 | |
| Concrete Perimeter | |
| Garage | |
| — | |
| — | |
| — | |
| Deck, Patio, Above Ground Pool, Storms/Screens | |
| Fenced Yard, Nature Preserve Adjacent, Landscaped | |
| 80X125 | |
| Full | |
| Full | |
| Vaulted/Cathedral Ceilings, Skylight(s), First Floor Bedroom, First Floor Laundry | |
| Range, Microwave, Dishwasher, Portable Dishwasher, Refrigerator, Washer, Dryer, Disposal | |
| Not in DB | |
| Pool, Sidewalks, Street Lights, Street Paved, Other | |
| — | |
| Wood Burning |
Tax History
| Year | Property Taxes |
|---|---|
| 2014 | $8,665 |
Contact Agent
Nearby Similar Homes
11453 Brook Hill Drive, Orland Park, Illinois 60467
For Sale
$505,000
4 beds / 2.1 baths / 2,250 ft2
Single Family / Built: 1987
1
Nearby Sold Comparables


17475 Highwood Drive, Orland Park, Illinois 60467

Sold
$379,900
3 beds / 2.1 baths / 2,200 ft2
Single Family / Built: 1988
1848

Contact Agent
Listing Provided By
RE/MAX 10
