

1745 Pebblewood Lane, Hoffman Estates, Illinois 60192
Subdivision > Poplar Hills North
Sorry, we are updating photos, please update this page in 15 minutes
$422,000
|
Sold
|
|
| Status: | Closed |
| Sqft: | 3,400 |
| Cost/Sqft: | $129 |
| Beds: | 5 |
| Baths: | 4 |
| Year Built: | 1987 |
| Property Taxes: | $7,047 |
| Days On Market: | 4236 |
| Lot Size: | 0,00 |
Description
RARE FIND! NEARLY 5000 Sq Ft of LIVING SPACE! 3-STORY ADDITION w/WALK-OUT BASEMENT! AMAZING CUSTOM FEATURES T/O! FR & GRT RM ON 1ST FLR! HUGE KIT W/ISLND & BUTLER PNTRY! VLTD LR & FORMAL DR! FIN BSMNT W/SEP ENTRNCE INCL 2ND KIT, BDRM, OFC, REC RM & FULL BATH! SECLUDED MSTR STE W/VLTD CLNGS, SKYLGHTS & JACUZZI! CUL-DE-SAC LOT & LARGE PRIVATE YARD! BARRINGTON SCHOOLS!
Property Specifics
| Single Family | |
| — | |
| — | |
| 1987 | |
| Walkout | |
| Aluminum Siding, Vinyl Siding, Brick | |
| Asphalt | |
| CUSTOM | |
| No | |
| — |
| Cook | |
| Poplar Hills North | |
| 0 / Not Applicable | |
| None | |
| Lake Michigan | |
| Public Sewer | |
| Central Air | |
| Natural Gas, Forced Air | |
| 08870494 | |
| 01244110160000 |
Nearby Schools
| NAME: | DISTRICT: | DISTANCE: | |
|---|---|---|---|
|
Grade School
Grove Avenue Elementary School |
220 | — | |
|
Middle School
Barrington Middle School Prairie |
220 | Not in DB | |
|
High School
Barrington High School |
220 | Not in DB | |
Property History
| DATE: | EVENT: | PRICE: | SOURCE: |
|---|---|---|---|
| 21 Sep, 2015 | Sold | $422,000 | MRED MLS |
| 23 Jul, 2015 | Under contract | $439,900 | MRED MLS |
| 24 Mar, 2015 | Listed for sale | $439,900 | MRED MLS |
Sorry, we are updating photos, please update this page in 15 minutes
Room Specifics
All Bedroom Info:
Total Bedrooms: 5
Bedrooms Above Ground: 5
Bedrooms Below Ground: 0
Total Bedrooms: 5
Bedrooms Above Ground: 5
Bedrooms Below Ground: 0
Second Bedroom Info:
Dimensions: —
Location: —Dimensions: —
Floor Type: Carpet
Third Bedroom Info:
Dimensions: —
Location: —Dimensions: —
Floor Type: Carpet
Fourth Bedroom Info:
Dimensions: —
Location: —Dimensions: —
Floor Type: Carpet
Bathroom Info:
Full Bathrooms: 4
Partial Bathrooms: 1Full Bathrooms: 4
Bathroom Amenities: Whirlpool, Separate Shower, Double Sink
Bathroom in Basement: 1
Dining Room Info:
Dimensions: —
Location: —Dimensions: —
Floor Type: Hardwood
Kitchen Info:
Dimensions: —
Location: —Dimensions: —
Floor Type: Ceramic Tile
Features: Eating Area-Table Space, Island, Pantry-Butler
Laundry Room Info:
Dimensions: —
Location: —Dimensions: —
Floor Type: Ceramic Tile
Living Room Info:
Dimensions: —
Location: —Dimensions: —
Floor Type: Carpet
Family Room Info:
Dimensions: —
Location: —Dimensions: —
Floor Type: Ceramic Tile
Additional Rooms Info:
Rooms: Kitchen, Bonus Room, Bedroom 5, Great Room, Office, Recreation Room
Basement: WalkoutRooms: Kitchen, Bonus Room, Bedroom 5, Great Room, Office, Recreation Room
Other Specifics
| 2 | |
| Concrete Perimeter | |
| Garage | |
| — | |
| — | |
| — | |
| Deck, Porch | |
| Cul-De-Sac | |
| 47X118X85X92X142 | |
| — | |
| Full | |
| Vaulted/Cathedral Ceilings, Skylight(s), Hardwood Floors | |
| Range, Dishwasher, Refrigerator, Washer, Dryer, Disposal | |
| Not in DB | |
| Tennis Courts, Sidewalks, Street Lights, Street Paved | |
| — | |
| Wood Burning, Gas Starter |
Tax History
| Year | Property Taxes |
|---|---|
| 2015 | $7,047 |
Contact Agent
Nearby Similar Homes
4112 Crimson Drive, Hoffman Estates, Illinois 60192

For Sale
$460,000
4 beds / 2.1 baths / 2,000 ft2
Single Family / Built: 1978
13
13 Chipping Campden Drive, South Barrington, Illinois 60010

For Sale
$830,000
3 beds / 3.0 baths / 3,886 ft2
Single Family / Built: 1984
50
1485 Westbury Drive, Hoffman Estates, Illinois 60192

For Sale
$375,000
4 beds / 2.0 baths / 1,794 ft2
Single Family / Built: 1976
41
Nearby Sold Comparables
4275 Oak Knoll Lane, Hoffman Estates, Illinois 60192

Sold
$459,900
4 beds / 2.1 baths / 2,228 ft2
Single Family / Built: 1988
1665
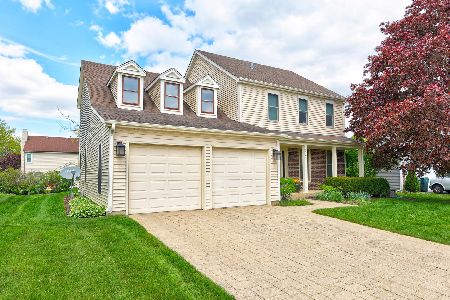

4305 Oak Knoll Lane, Hoffman Estates, Illinois 60192

Sold
$415,000
3 beds / 2.1 baths / 2,100 ft2
Single Family / Built: 1987
2022
1785 Pebblewood Lane, Hoffman Estates, Illinois 60195

Sold
$509,900
4 beds / 3.1 baths / 2,740 ft2
Single Family / Built: 1987
1937
4257 Oak Knoll Lane, Hoffman Estates, Illinois 60192
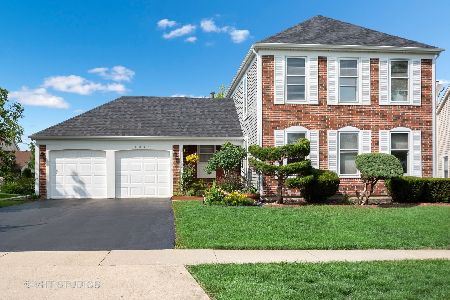
Sold
$434,900
3 beds / 3.1 baths / 2,165 ft2
Single Family / Built: 1986
1931
Contact Agent
Listing Provided By
RE/MAX Suburban
