

1747 Somerset Lane, Mundelein, Illinois 60060
Subdivision > Longmeadow Estates
Sorry, we are updating photos, please update this page in 15 minutes
$350,000
|
Sold
|
|
| Status: | Closed |
| Sqft: | 3,500 |
| Cost/Sqft: | $114 |
| Beds: | 5 |
| Baths: | 5 |
| Year Built: | 1996 |
| Property Taxes: | $10,509 |
| Days On Market: | 5247 |
| Lot Size: | 0,28 |
Description
Stop! Look! Listen! Amenities galore! Super special! Over 5000sq ft of fnshd lvng space! Gourmet Kit., HW floors thruout, Custom FF Bsmnt. Lower level Office could double as hobby room, Exercise room, or 7th bdrm! FB in fnshd bsmnt., In-ground Pool, Brick firepit, Pro. Putting green, Full Fncd Private yard, 12 seat stadium Thtr room, In-Law arngmnt. You must see it to believe it! Gorgeous! Meticulous! So Custom!
Property Specifics
| Single Family | |
| — | |
| Contemporary | |
| 1996 | |
| Full | |
| Vinyl Siding, Brick, Cedar | |
| Asphalt | |
| NOTTINGHAM | |
| No | |
| 0.28 |
| Lake | |
| Longmeadow Estates | |
| 75 / Annual | |
| Insurance | |
| Lake Michigan | |
| Sewer-Storm | |
| Central Air, Zoned | |
| Natural Gas, Forced Air | |
| 08089241 | |
| 10144070060000 |
Nearby Schools
| NAME: | DISTRICT: | DISTANCE: | |
|---|---|---|---|
|
Grade School
Fremont Elementary School |
79 | — | |
|
Middle School
Fremont Middle School |
79 | Not in DB | |
|
High School
Mundelein Cons High School |
120 | Not in DB | |
Property History
| DATE: | EVENT: | PRICE: | SOURCE: |
|---|---|---|---|
| 28 Aug, 2012 | Sold | $350,000 | MRED MLS |
| 12 Aug, 2012 | Under contract | $398,900 | MRED MLS |
| 12 Jun, 2012 | Listed for sale | $398,900 | MRED MLS |
| 25 Sep, 2015 | Sold | $421,937 | MRED MLS |
| 5 Aug, 2015 | Under contract | $455,000 | MRED MLS |
| 30 Jul, 2015 | Listed for sale | $455,000 | MRED MLS |
Sorry, we are updating photos, please update this page in 15 minutes
Room Specifics
All Bedroom Info:
Total Bedrooms: 6
Bedrooms Above Ground: 5
Bedrooms Below Ground: 1
Total Bedrooms: 6
Bedrooms Above Ground: 5
Bedrooms Below Ground: 1
Second Bedroom Info:
Dimensions: —
Location: —Dimensions: —
Floor Type: Carpet
Third Bedroom Info:
Dimensions: —
Location: —Dimensions: —
Floor Type: Carpet
Fourth Bedroom Info:
Dimensions: —
Location: —Dimensions: —
Floor Type: Carpet
Bathroom Info:
Full Bathrooms: 5
Partial Bathrooms: 1Full Bathrooms: 5
Bathroom Amenities: Whirlpool, Separate Shower, Double Sink
Bathroom in Basement: 1
Dining Room Info:
Dimensions: —
Location: —Dimensions: —
Floor Type: Hardwood
Kitchen Info:
Dimensions: —
Location: —Dimensions: —
Floor Type: Hardwood
Features: Eating Area-Breakfast Bar, Eating Area-Table Space, Island, Pantry-Closet
Laundry Room Info:
Dimensions: —
Location: —Dimensions: —
Floor Type: Ceramic Tile
Living Room Info:
Dimensions: —
Location: —Dimensions: —
Floor Type: Hardwood
Family Room Info:
Dimensions: —
Location: —Dimensions: —
Floor Type: Hardwood
Additional Rooms Info:
Rooms: Bonus Room, Bedroom 5, Bedroom 6, Eating Area, Mud Room, Office, Recreation Room, Theatre Room
Basement: FullRooms: Bonus Room, Bedroom 5, Bedroom 6, Eating Area, Mud Room, Office, Recreation Room, Theatre Room
Other Specifics
| 3 | |
| Concrete Perimeter | |
| Garage | |
| — | |
| — | |
| — | |
| Balcony, Patio, In Ground Pool, Outdoor Fireplace | |
| — | |
| 80 X 150 | |
| Unfinished | |
| Full | |
| Vaulted/Cathedral Ceilings, Skylight(s), Bar-Wet, Hardwood Floors, In-Law Arrangement, First Floor Laundry | |
| Double Oven, Microwave, Dishwasher, Refrigerator, Washer, Dryer, Disposal | |
| Not in DB | |
| Sidewalks, Street Lights, Street Paved | |
| — | |
| Electric |
Tax History
| Year | Property Taxes |
|---|---|
| 2012 | $10,509 |
| 2015 | $11,083 |
Contact Agent
Nearby Similar Homes
1428 Somerset Court, Mundelein, Illinois 60060
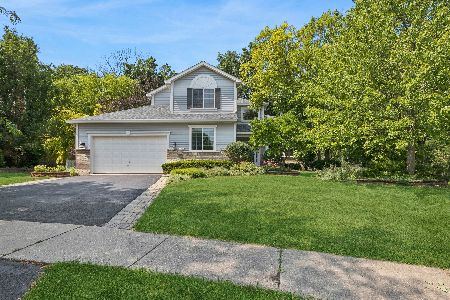
For Sale
$624,900
4 beds / 3.0 baths / 3,400 ft2
Single Family / Built: 1997
87
1081 Westfield Way, Mundelein, Illinois 60060
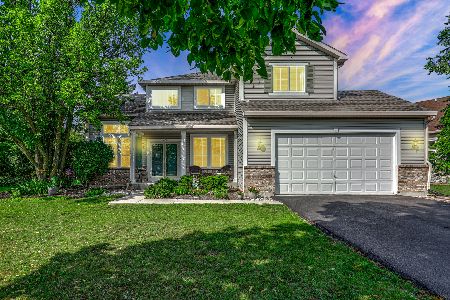
For Sale
$525,000
4 beds / 3.0 baths / 2,982 ft2
Single Family / Built: 1997
16
2210 Fieldcrest Drive, Mundelein, Illinois 60060
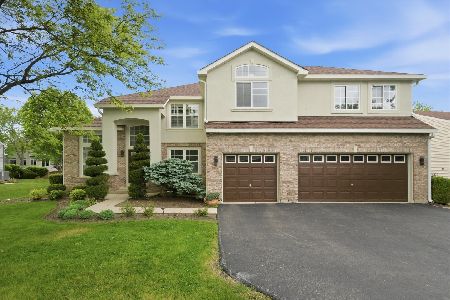
For Sale
$645,000
5 beds / 3.0 baths / 4,192 ft2
Single Family / Built: 1996
64
2221 Somerset Lane, Mundelein, Illinois 60060
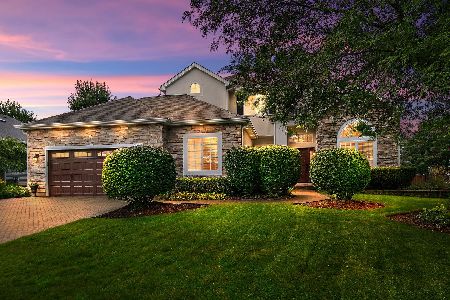
For Sale
$695,000
5 beds / 3.1 baths / 3,101 ft2
Single Family / Built: 1996
40
Nearby Sold Comparables
1747 Somerset Lane, Mundelein, Illinois 60060

Sold
$455,000
5 beds / 4.1 baths / 3,500 ft2
Single Family / Built: 1997
4104
1741 Somerset Lane, Mundelein, Illinois 60060
Sold
$389,000
4 beds / 3.0 baths / 3,308 ft2
Single Family / Built: 1997
4214
1753 Somerset Lane, Mundelein, Illinois 60060

Sold
$645,000
5 beds / 3.1 baths / 3,362 ft2
Single Family / Built: 1997
635
1735 Somerset Lane, Mundelein, Illinois 60060

Sold
$450,000
4 beds / 2.1 baths / 3,420 ft2
Single Family / Built: 1997
1668
1384 Kettering Road, Mundelein, Illinois 60060

Sold
$449,999
5 beds / 3.0 baths / 3,349 ft2
Single Family / Built: 1997
1739
Mundelein, Illinois 60060
Sold
$495,999
5 beds / 2.1 baths / 3,500 ft2
Single Family / Built: 1998
7115
Contact Agent
Listing Provided By
Baird & Warner
