

1747 Wellington Street, Lake View, Chicago, Illinois 60657
Sorry, we are updating photos, please update this page in 15 minutes
$480,000
|
Sold
|
|
| Status: | Closed |
| Sqft: | 0 |
| Cost/Sqft: | — |
| Beds: | 3 |
| Baths: | 3 |
| Year Built: | 2001 |
| Property Taxes: | $6,816 |
| Days On Market: | 6049 |
| Lot Size: | 0,00 |
Description
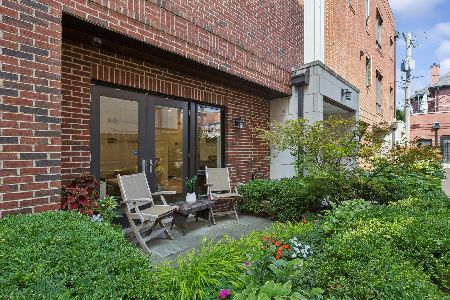
Sought after Wellington Park Freshly Painted 4 level TH-entrance on tree-lined Wellington St. Open floorpan with 10' ceilings and huge windows allow for great light! Upgrdd kitchen with granite and ss-plus deck for grilling! 3 full bed/3bath -upgrdd recessed lighting. Upgrdd master bath w/dual sinks. Patio, balcony,& rooftop deck for great city views! Attached 2 car garage + pad 2 car! Walk to parks, & Burley School
Property Specifics
| Condos/Townhomes | |
| — | |
| — | |
| 2001 | |
| None | |
| — | |
| No | |
| — |
| Cook | |
| — | |
| 233 / — | |
| Water,Parking,Insurance,Scavenger,Snow Removal | |
| Lake Michigan | |
| Public Sewer | |
| 07449701 | |
| 14302232050000 |
Property History
| DATE: | EVENT: | PRICE: | SOURCE: |
|---|---|---|---|
| 24 Sep, 2010 | Sold | $480,000 | MRED MLS |
| 31 Aug, 2010 | Under contract | $499,000 | MRED MLS |
| — | Last price change | $519,000 | MRED MLS |
| 22 Feb, 2010 | Listed for sale | $559,400 | MRED MLS |
Sorry, we are updating photos, please update this page in 15 minutes
Room Specifics
All Bedroom Info:
Total Bedrooms: 3
Bedrooms Above Ground: 3
Bedrooms Below Ground: 0
Total Bedrooms: 3
Bedrooms Above Ground: 3
Bedrooms Below Ground: 0
Second Bedroom Info:
Dimensions: —
Location: —Dimensions: —
Floor Type: Carpet
Third Bedroom Info:
Dimensions: —
Location: —Dimensions: —
Floor Type: Carpet
Bathroom Info:
Full Bathrooms: 3
Partial Bathrooms: —Full Bathrooms: 3
Bathroom Amenities: Separate Shower
Bathroom in Basement: 0
Additional Rooms Info:
Rooms: Utility Room-1st Floor
Basement: NoneRooms: Utility Room-1st Floor
Basement Description: None
Other Specifics
| 4 | |
| Brick/Mortar,Concrete Perimeter | |
| Asphalt | |
| Balcony, Deck, Patio, Storms/Screens | |
| Fenced Yard | |
| COMMON | |
| — | |
| Full | |
| Hardwood Floors, First Floor Bedroom, In-Law Arrangement, Laundry Hook-Up in Unit | |
| Double Oven, Microwave, Dishwasher, Refrigerator, Washer, Dryer, Disposal | |
| Not in DB | |
| — | |
| — | |
| — | |
| — |
Tax History
| Year | Property Taxes |
|---|---|
| 2010 | $6,816 |
Contact Agent
Nearby Similar Homes
1745 Wellington Avenue, Chicago, Illinois 60657
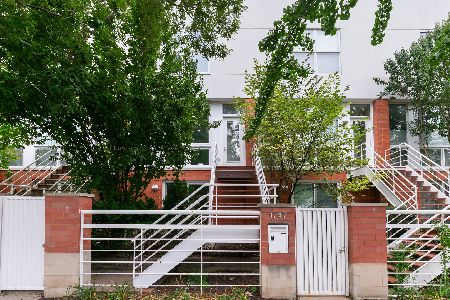
For Sale
$949,900
3 beds / 3.0 baths / 1,850 ft2
Condos/Townhomes / Built: 2000
2
2939 Honore Street, Chicago, Illinois 60657
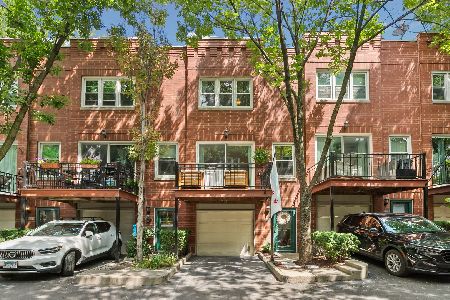
For Sale
$649,900
3 beds / 2.0 baths / 0 ft2
Condos/Townhomes / Built: 1996
51
1729 George Street, Chicago, Illinois 60657
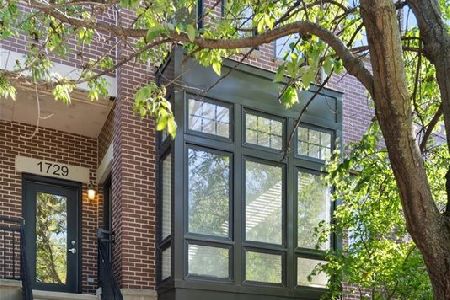
For Sale
$799,000
2 beds / 2.1 baths / 2,338 ft2
Condos/Townhomes / Built: 2005
44
2825 Wolcott Avenue, Chicago, Illinois 60657
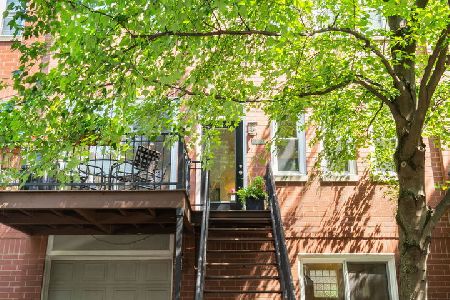
For Sale
$699,900
2 beds / 2.0 baths / 0 ft2
Condos/Townhomes / Built: 1996
21
1738 Diversey Parkway, Chicago, Illinois 60614
For Sale
$835,000
3 beds / 3.0 baths / 2,200 ft2
Condos/Townhomes / Built: 2005
21
2835 Wolcott Avenue, Chicago, Illinois 60657

For Sale
$750,000
3 beds / 2.0 baths / 0 ft2
Condos/Townhomes / Built: 1996
12
Nearby Sold Comparables
747 Wellington Avenue, Chicago, Illinois 60657

Sold
$249,900
2 beds / 1.0 baths / 0 ft2
Condos/Townhomes / Built: 1920
7162
749 Wellington Avenue, Chicago, Illinois 60657
Sold
$239,900
2 beds / 1.0 baths / 0 ft2
Condos/Townhomes / Built: —
6235
749 Wellington Avenue, Chicago, Illinois 60657
Sold
$255,000
2 beds / 1.0 baths / 0 ft2
Condos/Townhomes / Built: —
2909
749 Wellington Avenue, Chicago, Illinois 60657
Sold
$239,900
2 beds / 1.0 baths / 0 ft2
Condos/Townhomes / Built: —
4565
1745 Wellington Avenue, Chicago, Illinois 60657
Sold
$549,200
3 beds / 3.0 baths / 0 ft2
Condos/Townhomes / Built: 2000
2434
1751 Wellington, Chicago, Illinois 60657
Sold
$609,900
3 beds / 3.0 baths / 0 ft2
Condos/Townhomes / Built: 2001
7090
Contact Agent
Listing Provided By
JDC Realty, LLC
