

1748 Kingston Circle, Carpentersville, Illinois 60110
Sorry, we are updating photos, please update this page in 15 minutes
$179,900
|
Sold
|
|
| Status: | Closed |
| Sqft: | 1,400 |
| Cost/Sqft: | $129 |
| Beds: | 4 |
| Baths: | 2 |
| Year Built: | 1969 |
| Property Taxes: | $3,078 |
| Days On Market: | 3898 |
| Lot Size: | 0,00 |
Description
Come & see this spacious 4 bedroom, 2 bath home with 2 kitchens & 2 car garage! NEW kitchens, NEW stainless steel appliances, NEW doors & trim, updated baths, roof/windows/siding less than 5 years old! Washer & dryer in discreet pantry closet in kitchen less than 3 years old! This is a well laid out spacious home, owners have simply outgrown it. Extended, extra wide driveway. Make it yours today!
Property Specifics
| Single Family | |
| — | |
| Tri-Level | |
| 1969 | |
| Full, Walkout | |
| Aluminum Siding | |
| Asphalt | |
| — | |
| No | |
| — |
| Kane | |
| — | |
| 0 / Not Applicable | |
| None | |
| Public | |
| Public Sewer | |
| Central Air | |
| Natural Gas, Forced Air | |
| 09165317 | |
| 0313452042 |
Nearby Schools
| NAME: | DISTRICT: | DISTANCE: | |
|---|---|---|---|
|
Grade School
Golfview Elementary School |
300 | — | |
|
Middle School
Carpentersville Middle School |
300 | Not in DB | |
|
High School
Dundee-crown High School |
300 | Not in DB | |
Property History
| DATE: | EVENT: | PRICE: | SOURCE: |
|---|---|---|---|
| 31 May, 2016 | Sold | $179,900 | MRED MLS |
| 19 Mar, 2016 | Under contract | $179,900 | MRED MLS |
| 14 Mar, 2016 | Listed for sale | $179,900 | MRED MLS |
Sorry, we are updating photos, please update this page in 15 minutes
Room Specifics
All Bedroom Info:
Total Bedrooms: 4
Bedrooms Above Ground: 4
Bedrooms Below Ground: 0
Total Bedrooms: 4
Bedrooms Above Ground: 4
Bedrooms Below Ground: 0
Second Bedroom Info:
Dimensions: —
Location: —Dimensions: —
Floor Type: Wood Laminate
Third Bedroom Info:
Dimensions: —
Location: —Dimensions: —
Floor Type: Wood Laminate
Fourth Bedroom Info:
Dimensions: —
Location: —Dimensions: —
Floor Type: Ceramic Tile
Bathroom Info:
Full Bathrooms: 2
Partial Bathrooms: 0Full Bathrooms: 2
Bathroom Amenities: —
Bathroom in Basement: 1
Kitchen Info:
Dimensions: —
Location: —Dimensions: —
Floor Type: Wood Laminate
Features: Eating Area-Table Space, Pantry-Closet
Living Room Info:
Dimensions: —
Location: —Dimensions: —
Floor Type: Wood Laminate
Family Room Info:
Dimensions: —
Location: —Dimensions: —
Floor Type: Ceramic Tile
Additional Rooms Info:
Rooms: Kitchen, Bonus Room
Basement: Full, WalkoutRooms: Kitchen, Bonus Room
Other Specifics
| 2 | |
| Concrete Perimeter | |
| Garage, Space/s | |
| — | |
| — | |
| — | |
| Patio, Storms/Screens | |
| Cul-De-Sac | |
| 66X115 | |
| Full,Unfinished | |
| None | |
| Vaulted/Cathedral Ceilings, Wood Laminate Floors, In-Law Arrangement, First Floor Laundry | |
| Range, Microwave, Dishwasher, Refrigerator, Washer, Dryer, Stainless Steel Appliance(s) | |
| Not in DB | |
| Sidewalks, Street Lights, Street Paved | |
| — | |
| — |
Tax History
| Year | Property Taxes |
|---|---|
| 2016 | $3,078 |
Contact Agent
Nearby Similar Homes
25 Meadowlark Lane, Carpentersville, Illinois 60110
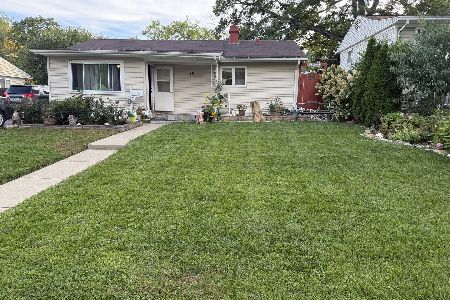
For Sale
$279,900
4 beds / 1.0 baths / 1,150 ft2
Single Family / Built: 1966
46
400 Berron Lane, Barrington Hills, Illinois 60010
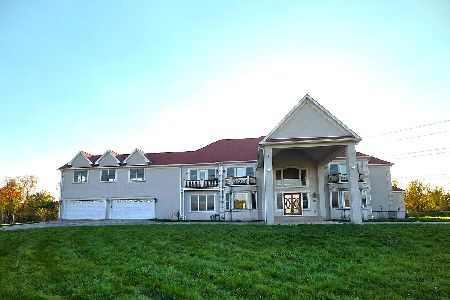
For Sale
$1,550,000
9 beds / 9.2 baths / 11,797 ft2
Single Family / Built: 2007
20
Nearby Sold Comparables
1746 Kingston Circle, Carpentersville, Illinois 60110

Sold
$209,900
3 beds / 1.1 baths / 2,268 ft2
Single Family / Built: 1969
2232
1750 Kingston Circle, Carpentersville, Illinois 60110

Sold
$159,000
4 beds / 1.1 baths / 1,565 ft2
Single Family / Built: 1979
4133
1750 Kingston Circle, Carpentersville, Illinois 60110
Sold
$209,900
5 beds / 2.0 baths / 2,268 ft2
Single Family / Built: 1969
3209
1810 Endicott Circle, Carpentersville, Illinois 60110

Sold
$260,000
4 beds / 2.0 baths / 0 ft2
Single Family / Built: 1969
806
1752 Kingston Circle, Carpentersville, Illinois 60110
Sold
$57,500
3 beds / 1.0 baths / 0 ft2
Single Family / Built: 1968
6065
Contact Agent
Listing Provided By
RE/MAX Horizon
