

400 Berron Lane, Barrington Hills, Illinois 60010


$1,550,000
|
For Sale
|
|
| Status: | Active |
| Sqft: | 11,797 |
| Cost/Sqft: | $131 |
| Beds: | 9 |
| Baths: | 11 |
| Year Built: | 2007 |
| Property Taxes: | $61,284 |
| Days On Market: | 20 |
| Lot Size: | 5,00 |
Description
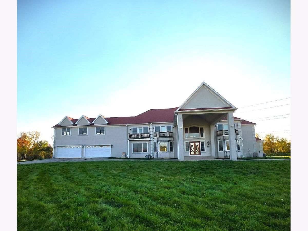
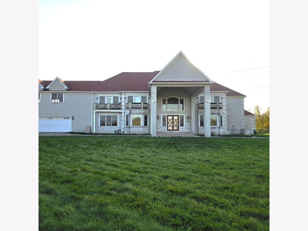
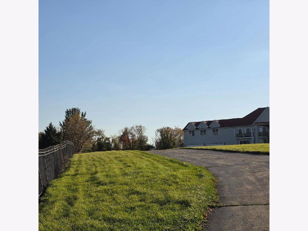
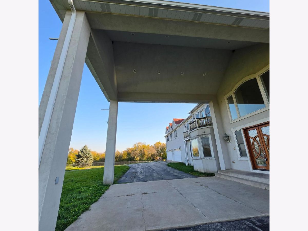
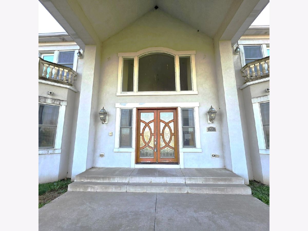
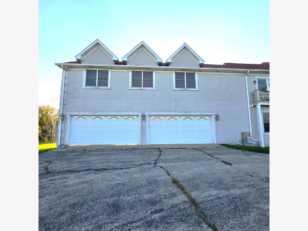
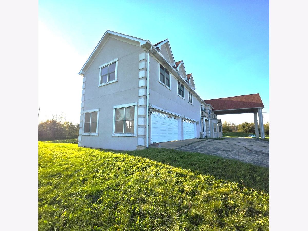
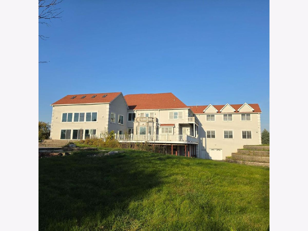
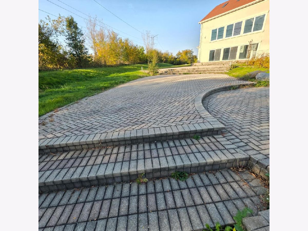
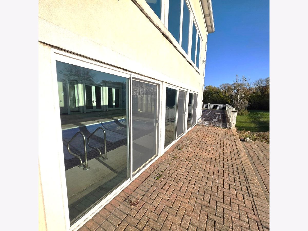
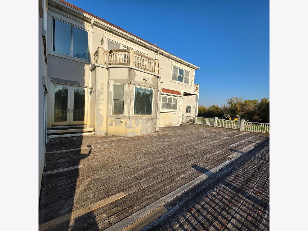
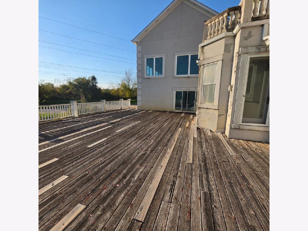
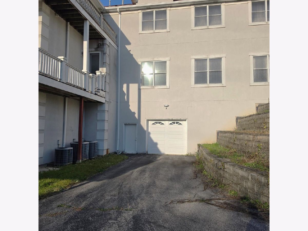
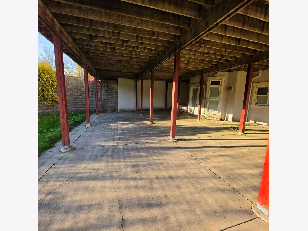
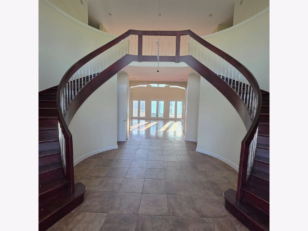
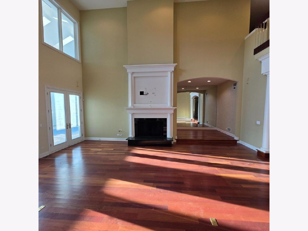
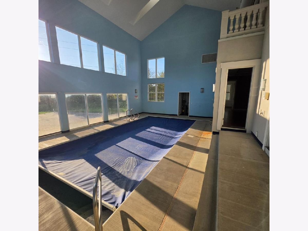
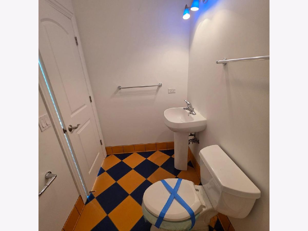
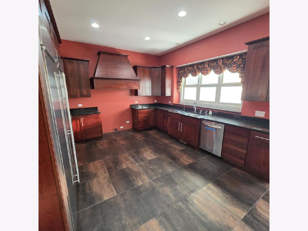
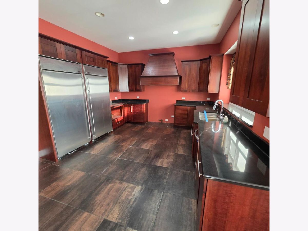
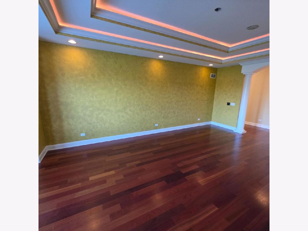
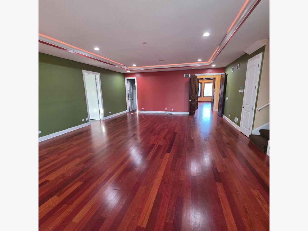
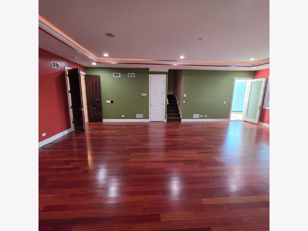
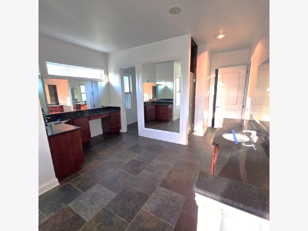
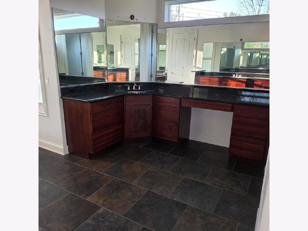
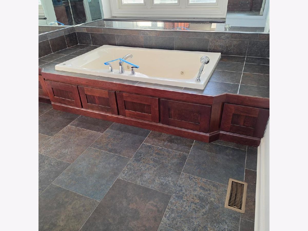
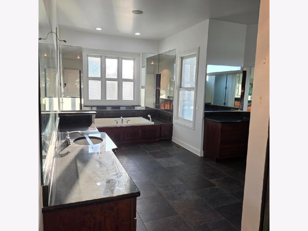
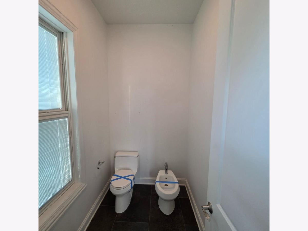
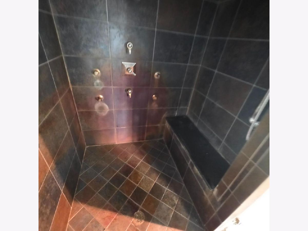
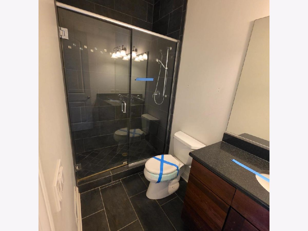
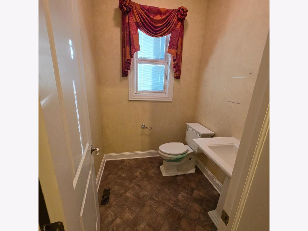
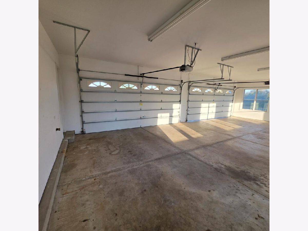
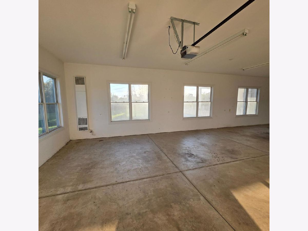
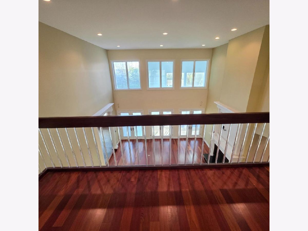
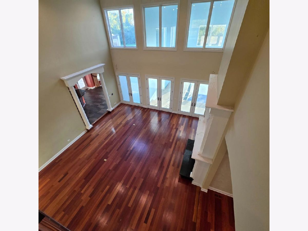
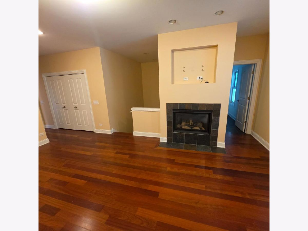
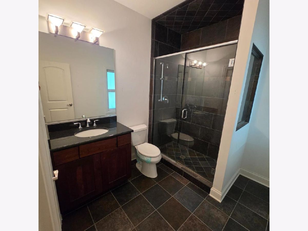
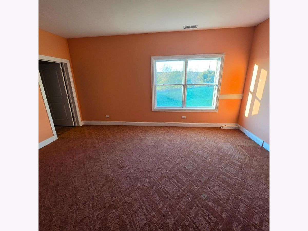
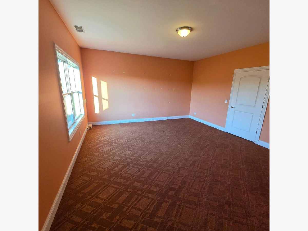
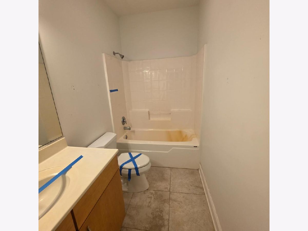
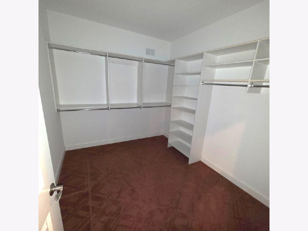
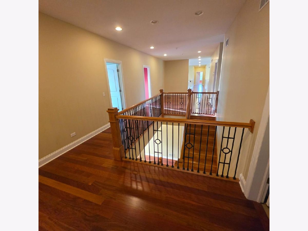
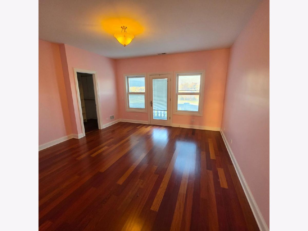
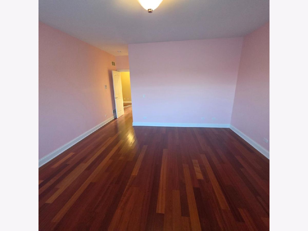
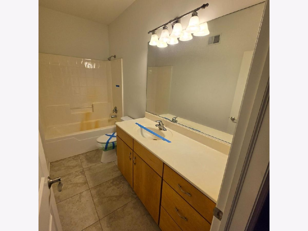
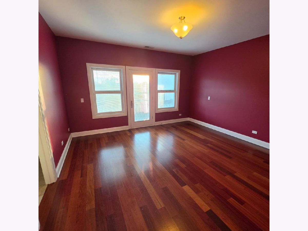
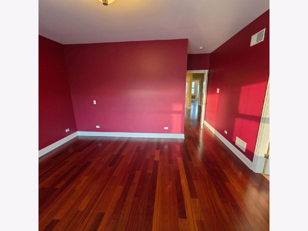
Exceptional estate situated on approximately 5 acres in prestigious Barrington Hills. This expansive residence features 9 bedrooms, 9 full bathrooms, and 2 half bathrooms. Additional amenities include two fireplaces, a full walkout basement, an indoor swimming pool, a basketball court, and a 4-car heated garage. The generous acreage, extensive living space, and recreational amenities make this a distinctive property with exceptional potential. Don't miss this opportunity to own a unique estate in Barrington Hills! Please see agent remarks for offer submission instructions.
Property Specifics
| Single Family | |
| — | |
| — | |
| 2007 | |
| Unfinished, Bath/Stubbed, 9 ft + pour, Concrete, Storage Space, Walk-Up Access, Daylight, Full, Walk-Out Access | |
| Stone | |
| — | |
| — | |
| No | |
| 5 |
| Cook | |
| — | |
| — / Not Applicable | |
| None | |
| Well | |
| Septic Tank | |
| Central Air, Zoned | |
| Gas, Radiant Floor | |
| 12794656 | |
| 01183000080000 |
Property History
| DATE: | EVENT: | PRICE: | SOURCE: |
|---|---|---|---|
| 26 Oct, 2026 | Listed for sale | $1,550,000 | MRED MLS |
Room Specifics
All Bedroom Info:
Total Bedrooms: 9
Bedrooms Above Ground: 9
Bedrooms Below Ground: 0
Total Bedrooms: 9
Bedrooms Above Ground: 9
Bedrooms Below Ground: 0
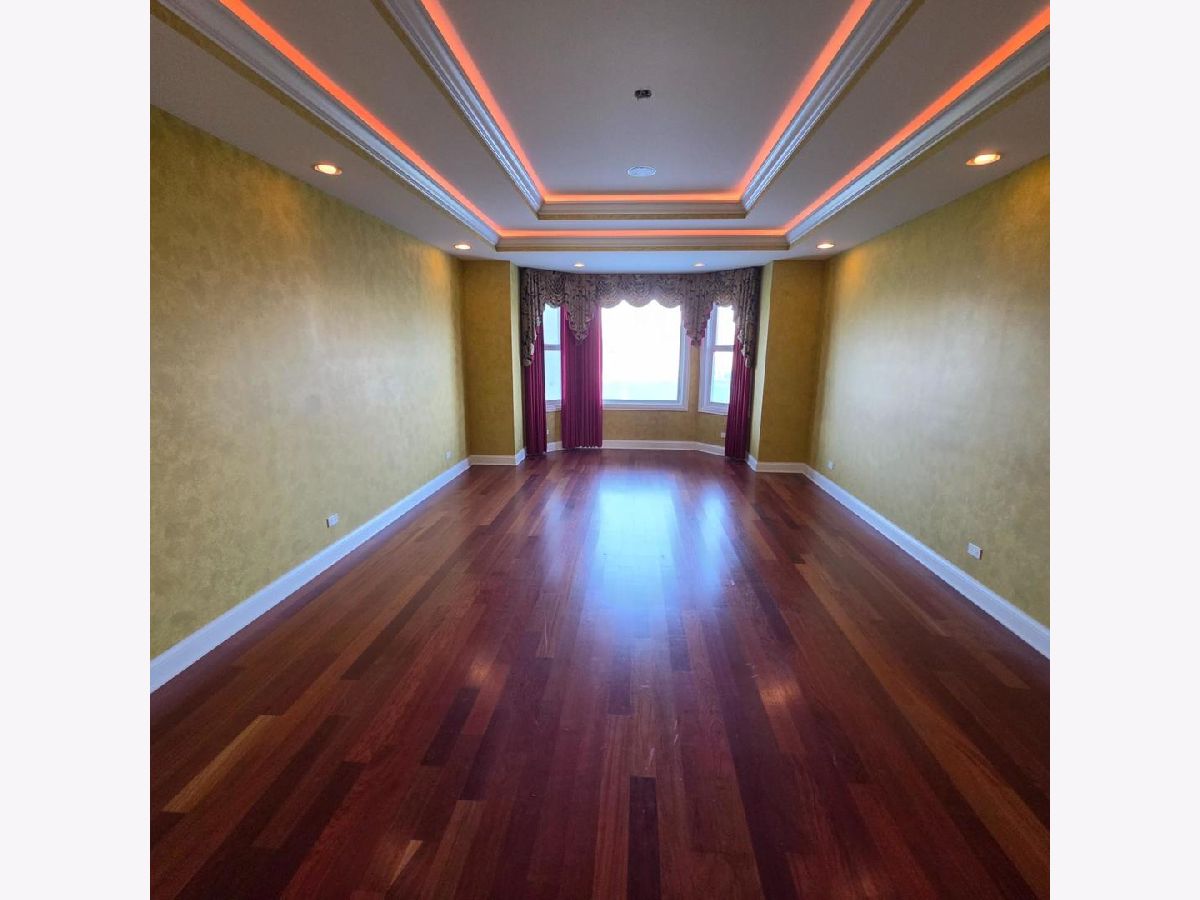
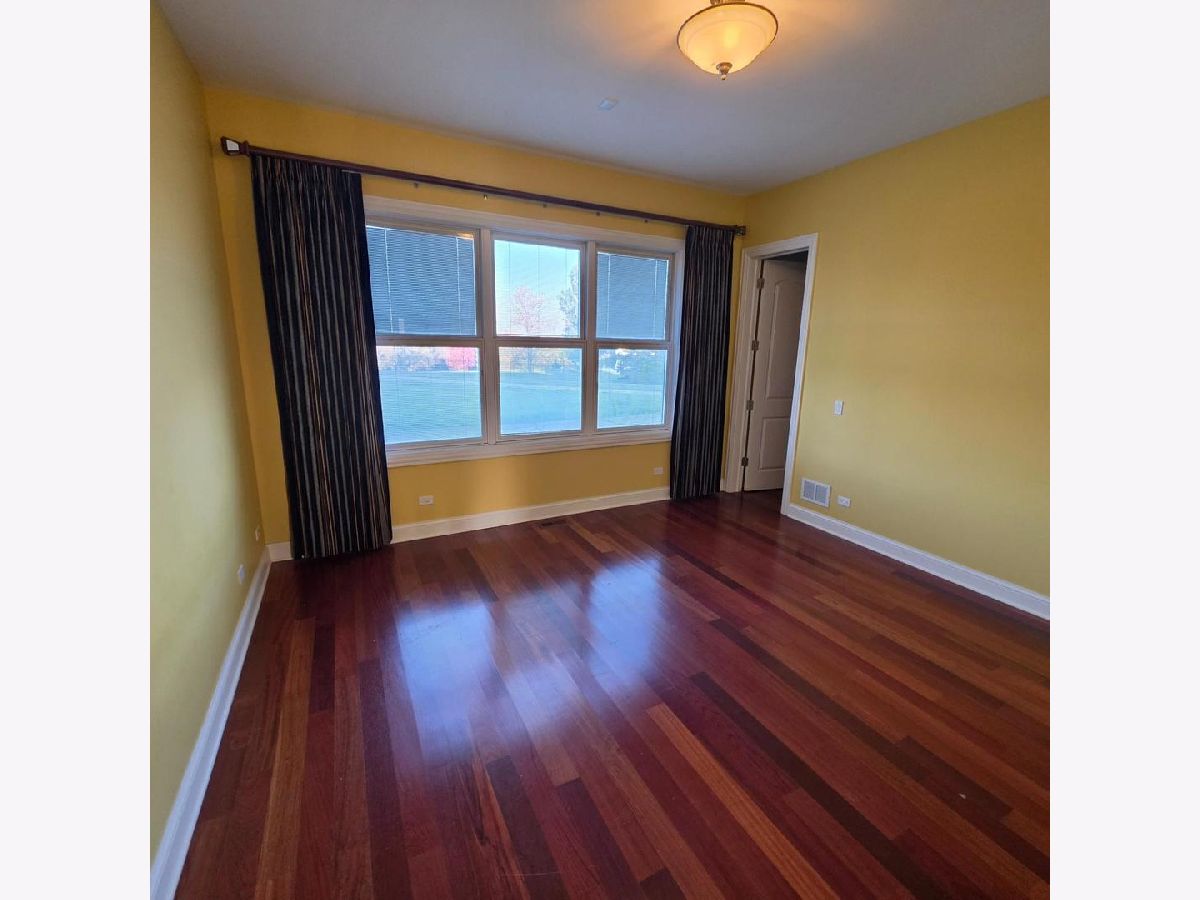
Master Bedroom Info:
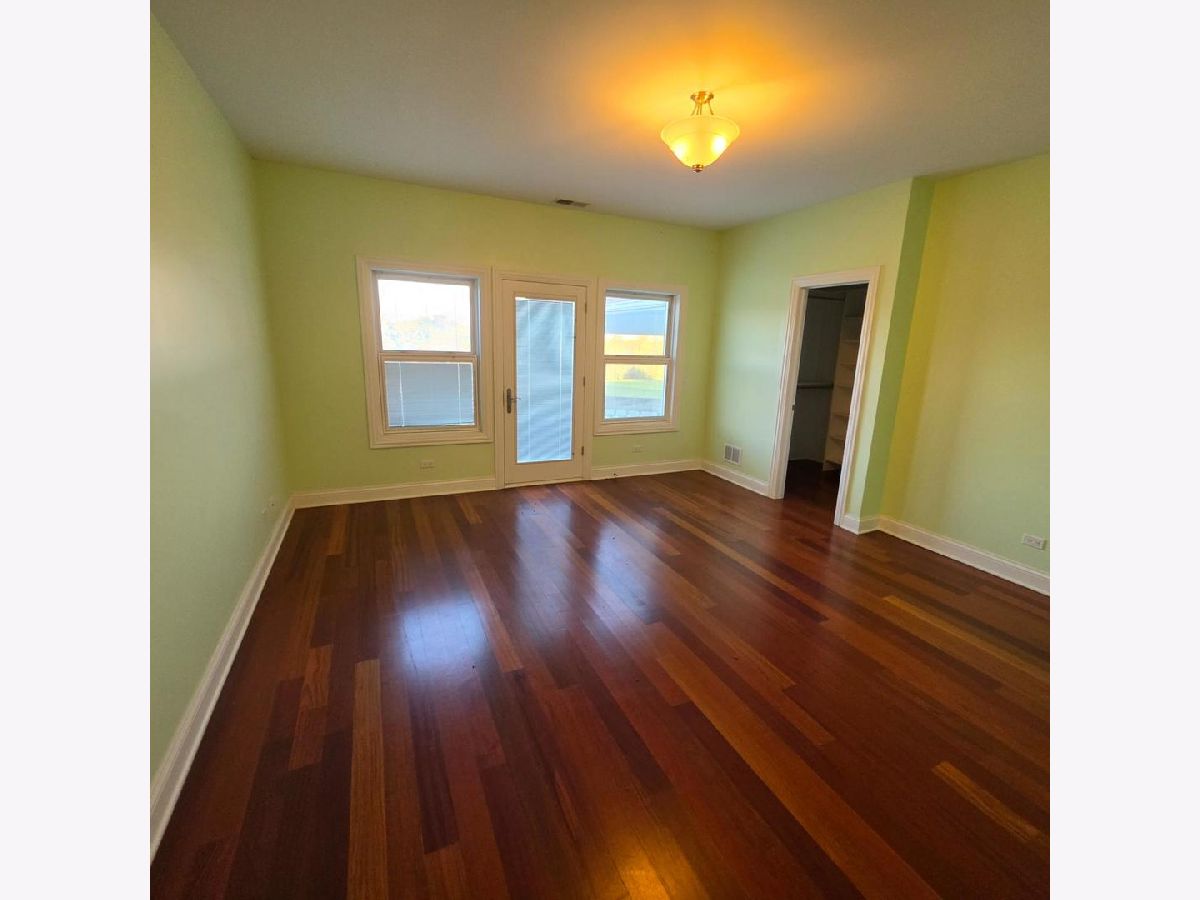
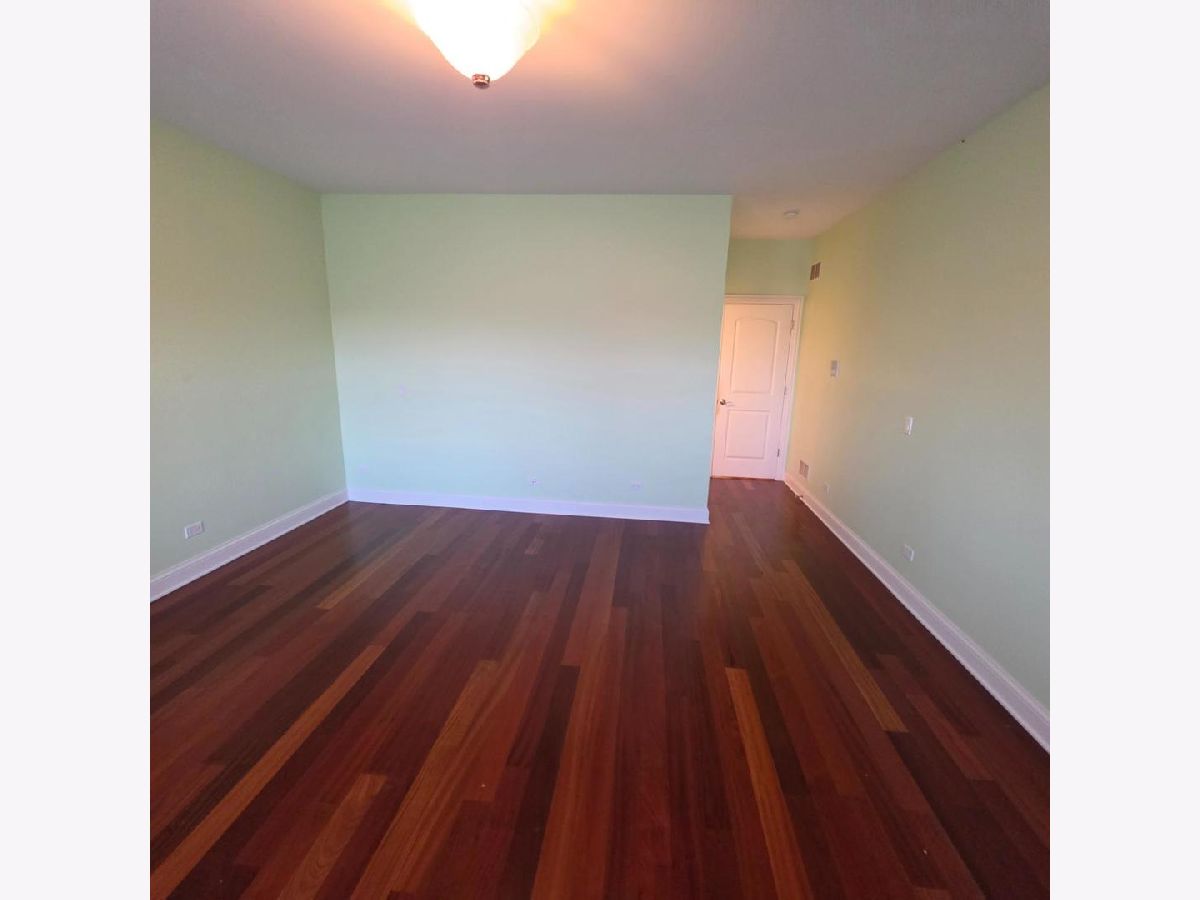
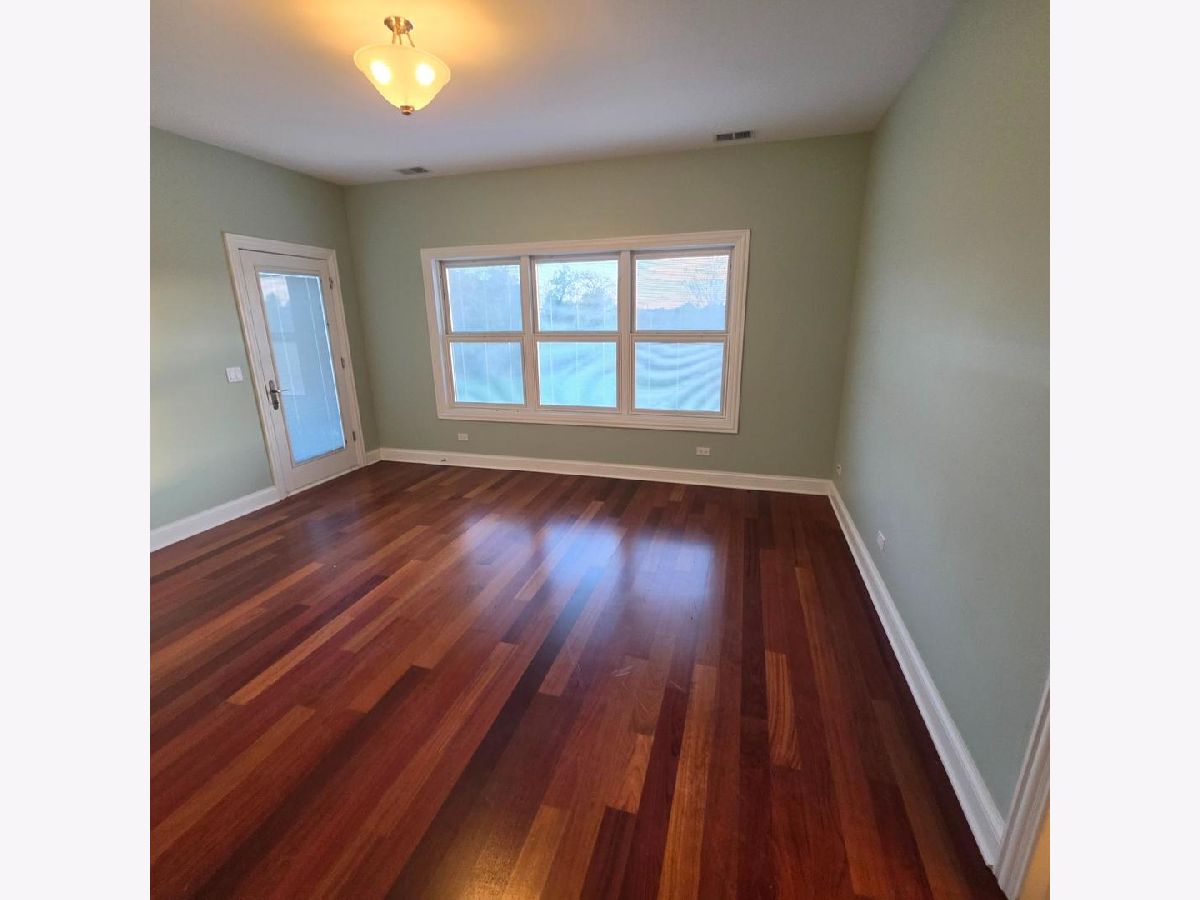
Dimensions: 30X22
Location: Main LevelDimensions: 30X22
Floor Type: —
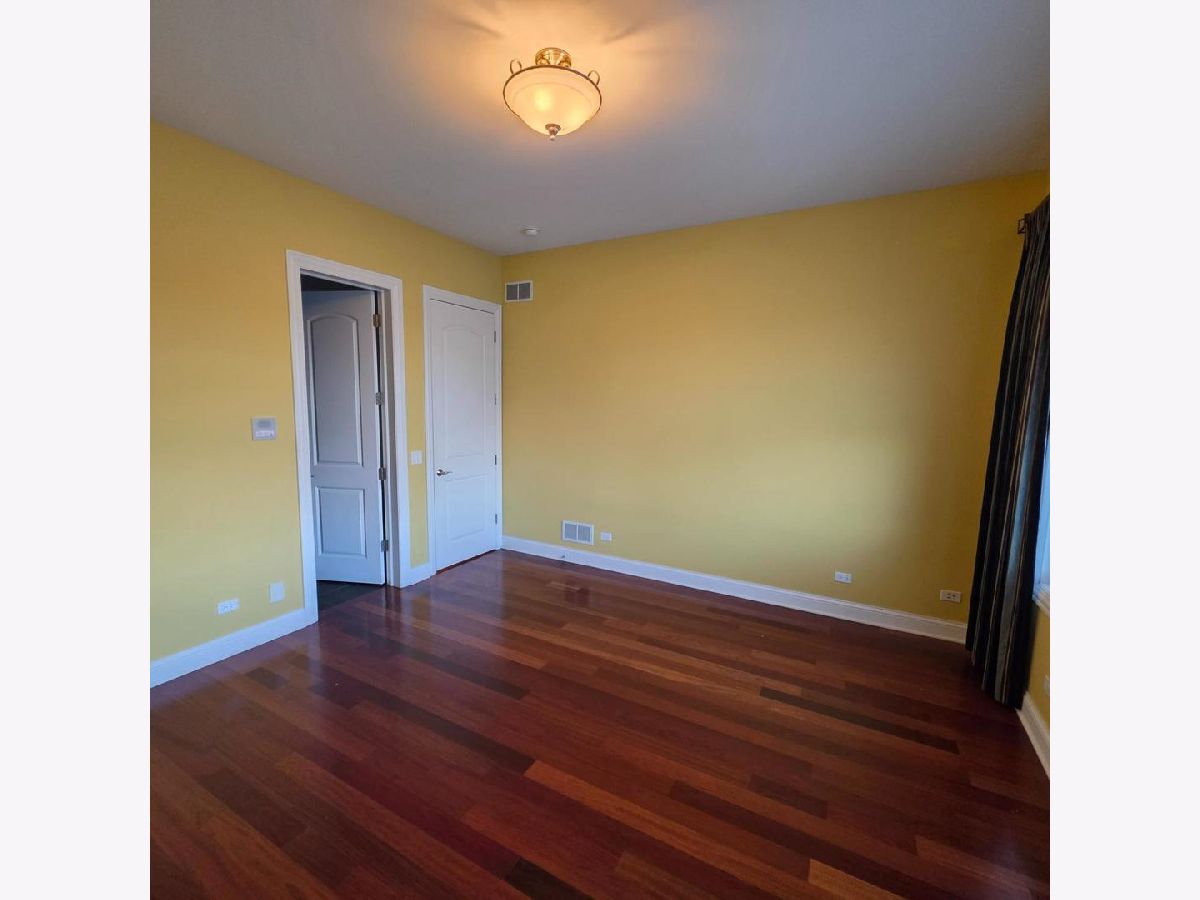
Second Bedroom Info:
Dimensions: 14X14
Location: Main LevelDimensions: 14X14
Floor Type: —
Third Bedroom Info:
Dimensions: 16X15
Location: 2nd LevelDimensions: 16X15
Floor Type: —
Fourth Bedroom Info:
Dimensions: 16X15
Location: 2nd LevelDimensions: 16X15
Floor Type: —
Bathroom Info:
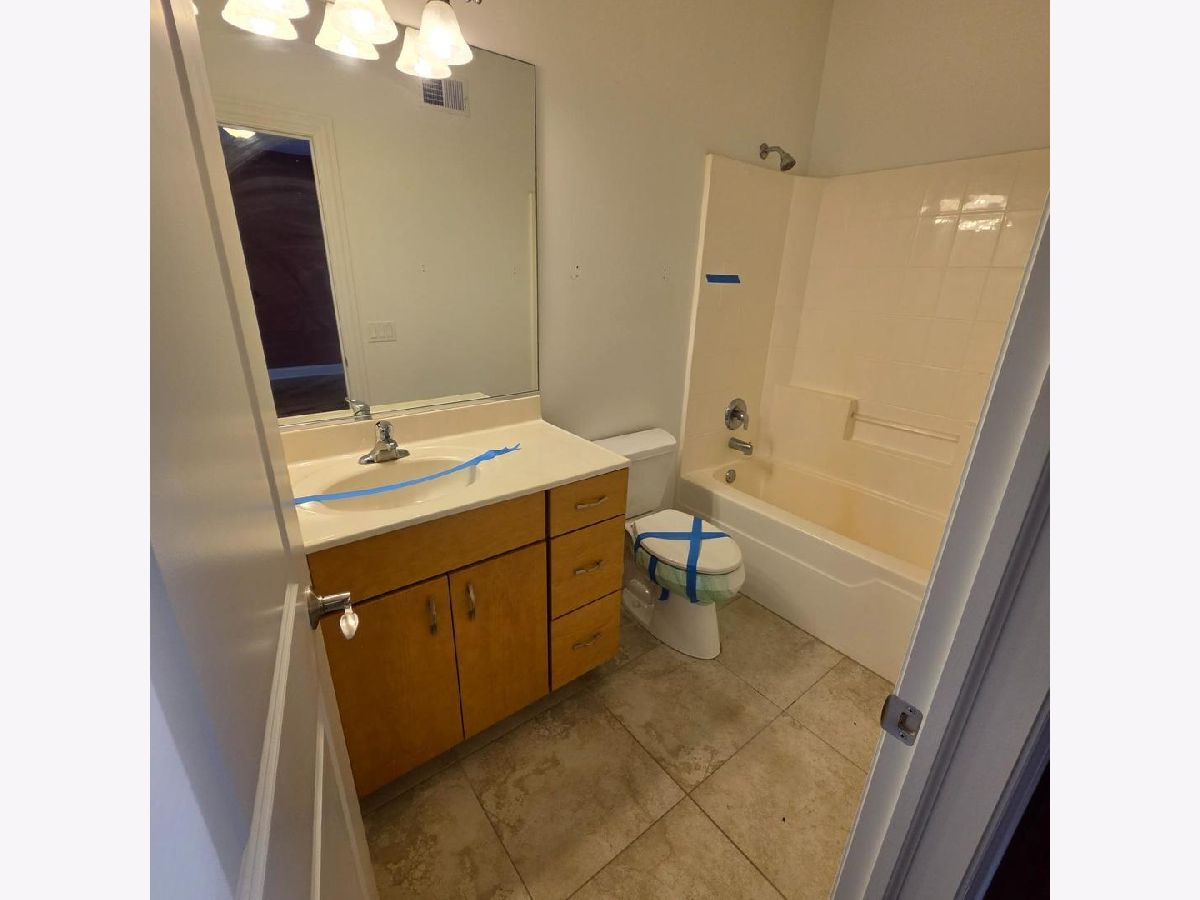
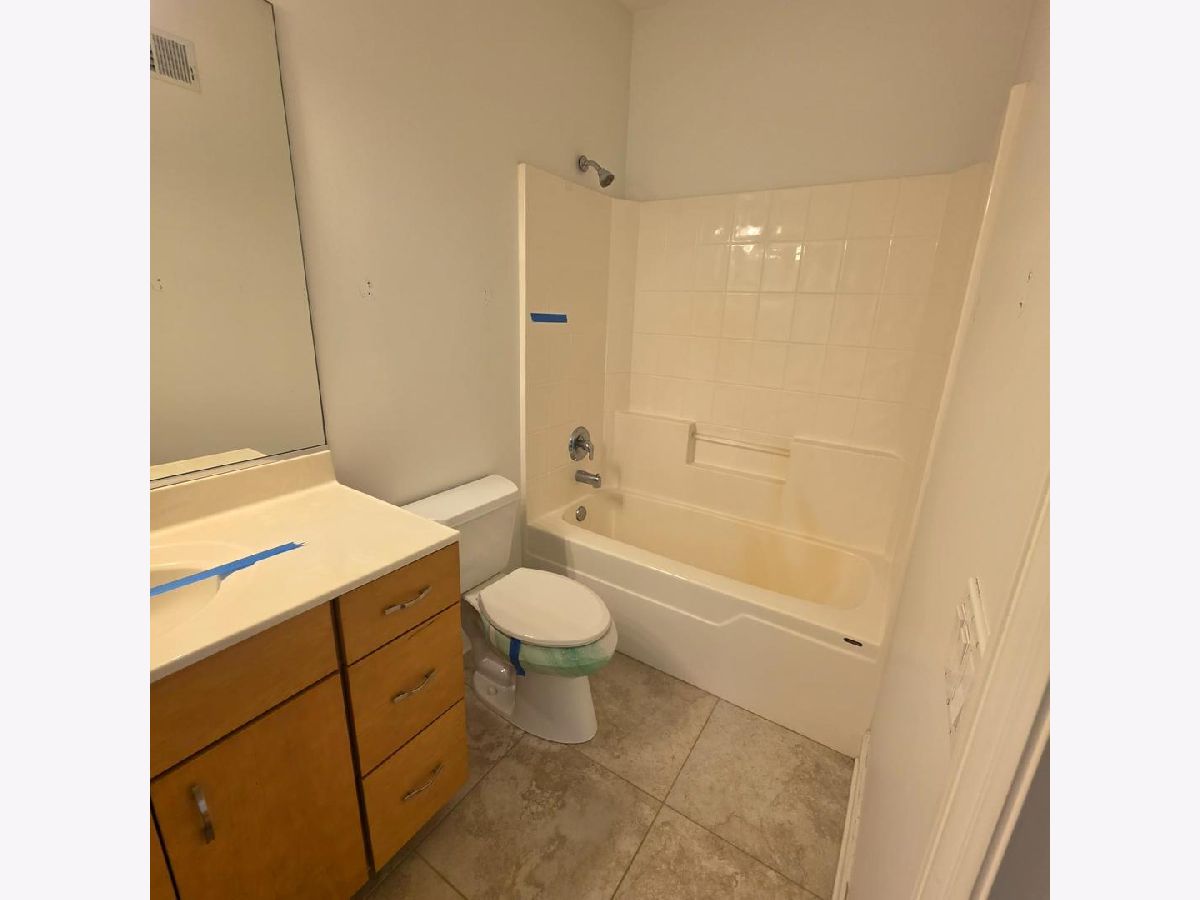
Full Bathrooms: 11
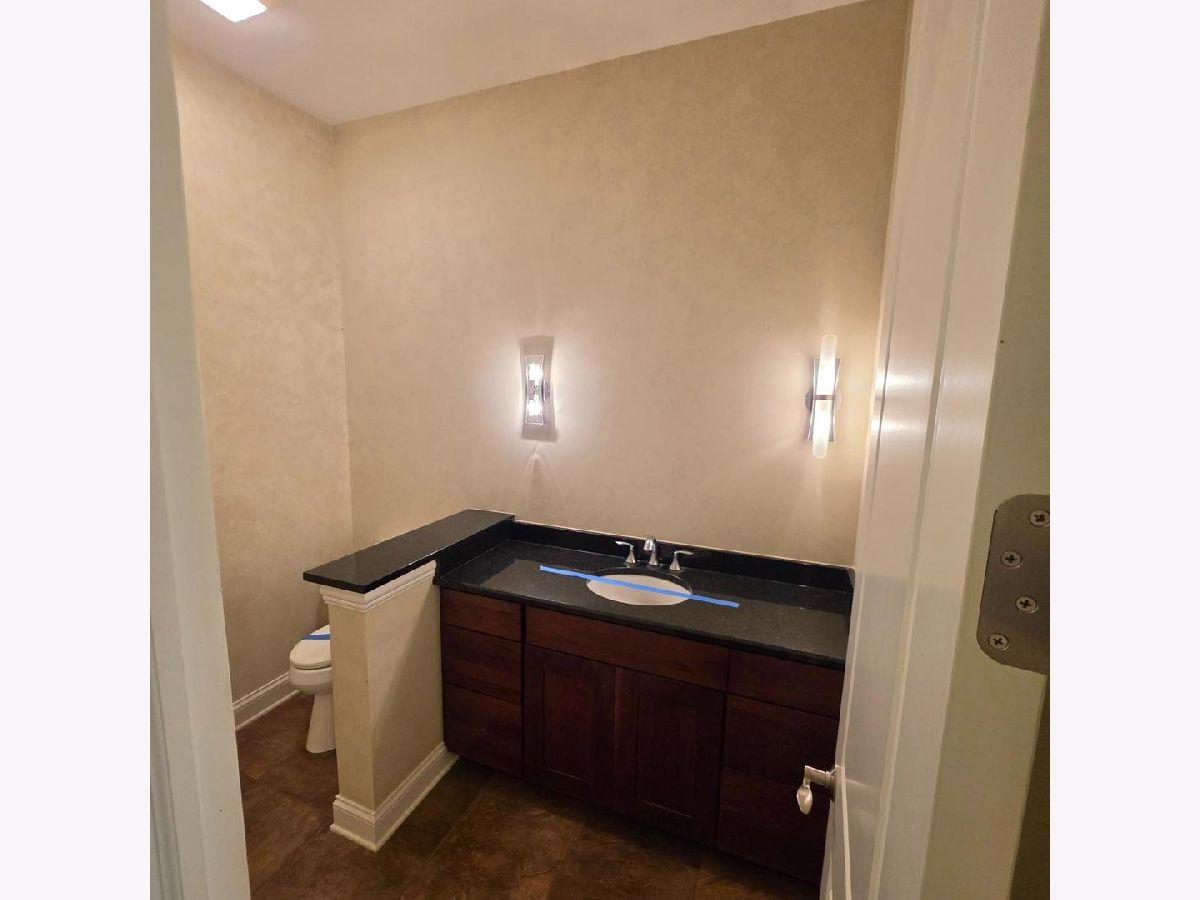
Partial Bathrooms: 2Full Bathrooms: 11
Bathroom Amenities: —
Bathroom in Basement: 0
Dining Room Info:
Dimensions: 25X15
Location: Main LevelDimensions: 25X15
Floor Type: —
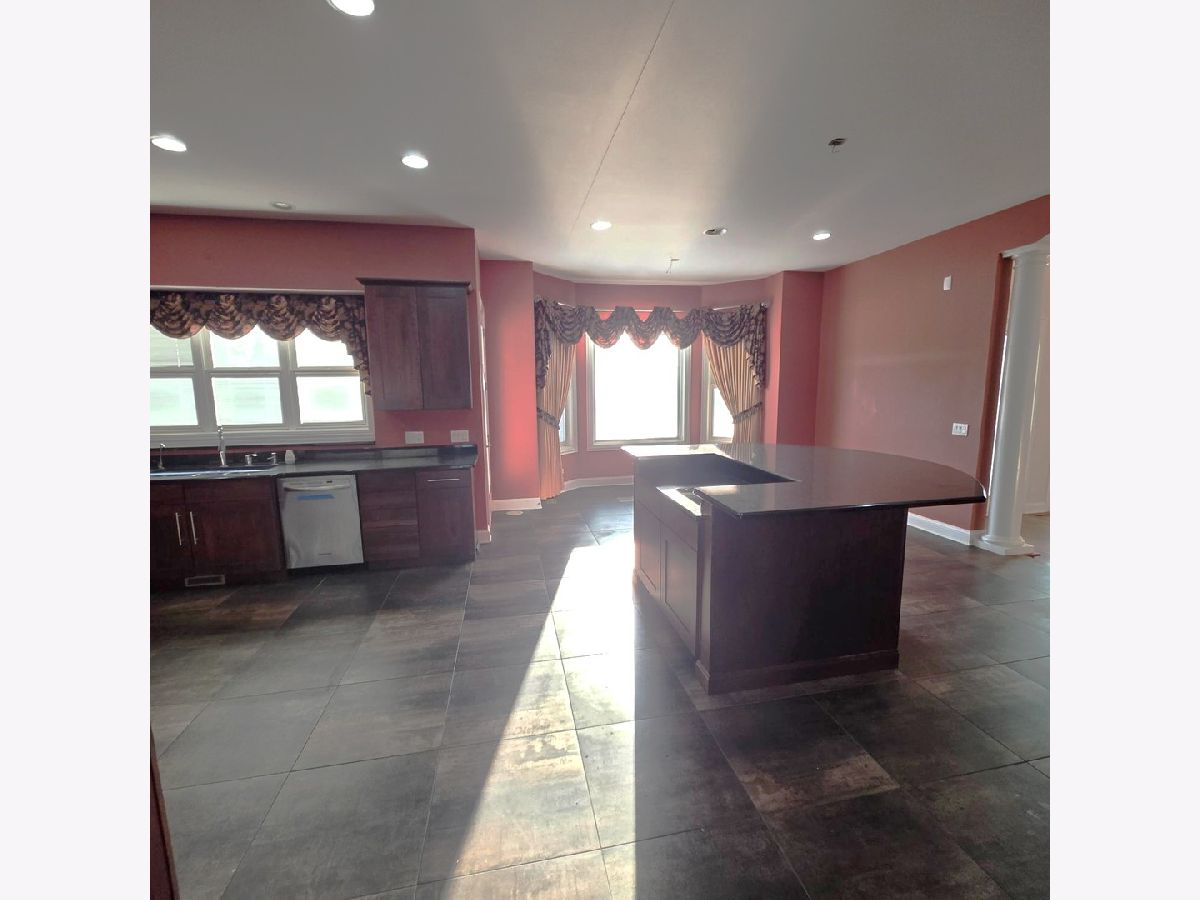
Kitchen Info:
Dimensions: 30X25
Location: Main LevelDimensions: 30X25
Floor Type: —
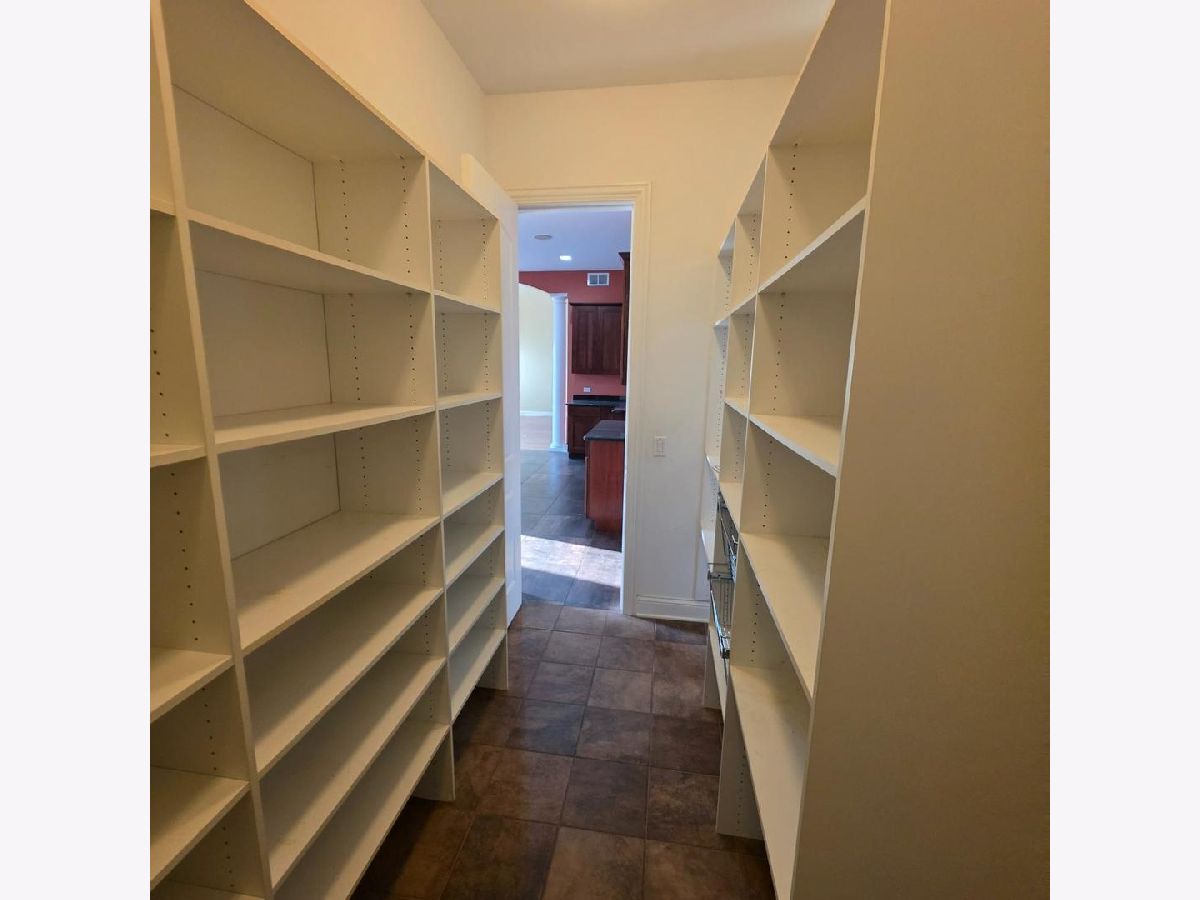
Features: Eating Area-Breakfast Bar, Island, Pantry-Walk-in
Laundry Room Info:
Dimensions: 6X14
Location: Main LevelDimensions: 6X14
Floor Type: —
Living Room Info:
Dimensions: 25X22
Location: Main LevelDimensions: 25X22
Floor Type: —
Family Room Info:
Dimensions: 25X22
Location: Main LevelDimensions: 25X22
Floor Type: —
Additional Rooms Info:
Rooms: Bedroom 5, Bedroom 6, Bedroom 7, Bedroom 8, Bedroom 9, Foyer, Mud Room, Office, Other Room
Basement: Unfinished, Bath/Stubbed, 9 ft + pour, Concrete, Storage Space, Walk-Up Access, Daylight, Full, Walk-Out AccessRooms: Bedroom 5, Bedroom 6, Bedroom 7, Bedroom 8, Bedroom 9, Foyer, Mud Room, Office, Other Room
First Additional Room Info:
Name: Bedroom 5
Dimensions: 14X14
Location: 2nd LevelName: Bedroom 5
Dimensions: 14X14
Floor Type: —
Second Additional Room Info:
Name: Bedroom 6
Dimensions: 15X14
Location: 2nd LevelName: Bedroom 6
Dimensions: 15X14
Floor Type: —
Third Additional Room Info:
Name: Bedroom 7
Dimensions: 15X14
Location: 2nd LevelName: Bedroom 7
Dimensions: 15X14
Floor Type: —
Fourth Additional Room Info:
Name: Bedroom 8
Dimensions: 10X9
Location: 2nd LevelName: Bedroom 8
Dimensions: 10X9
Floor Type: —
Fifth Additional Room Info:
Name: Bedroom 9
Dimensions: 17X16
Location: 2nd LevelName: Bedroom 9
Dimensions: 17X16
Floor Type: —
Sixth Additional Room Info:
Name: Office
Dimensions: 26X20
Location: Main LevelName: Office
Dimensions: 26X20
Floor Type: —
Seventh Additional Room Info:
Name: Other Room
Dimensions: 10X9
Location: Main LevelName: Other Room
Dimensions: 10X9
Floor Type: —
Eighth Additional Room Info:
Name: Other Room
Dimensions: 13X8
Location: Main LevelName: Other Room
Dimensions: 13X8
Floor Type: —
Ninth Additional Room Info:
Name: Mud Room
Dimensions: 11X6
Location: Main LevelName: Mud Room
Dimensions: 11X6
Floor Type: —
Tenth Additional Room Info:
Name: Foyer
Dimensions: 19X12
Location: Main LevelName: Foyer
Dimensions: 19X12
Floor Type: —
Other Specifics
| 4 | |
| Concrete Perimeter | |
| Asphalt, Concrete, Circular Driveway, Side Driveway, Heated Garage, Garage, Garage Owned, Attached, Owned | |
| Gas Dryer Hookup, Laundry Chute, Sink | |
| Hardwood, Wood | |
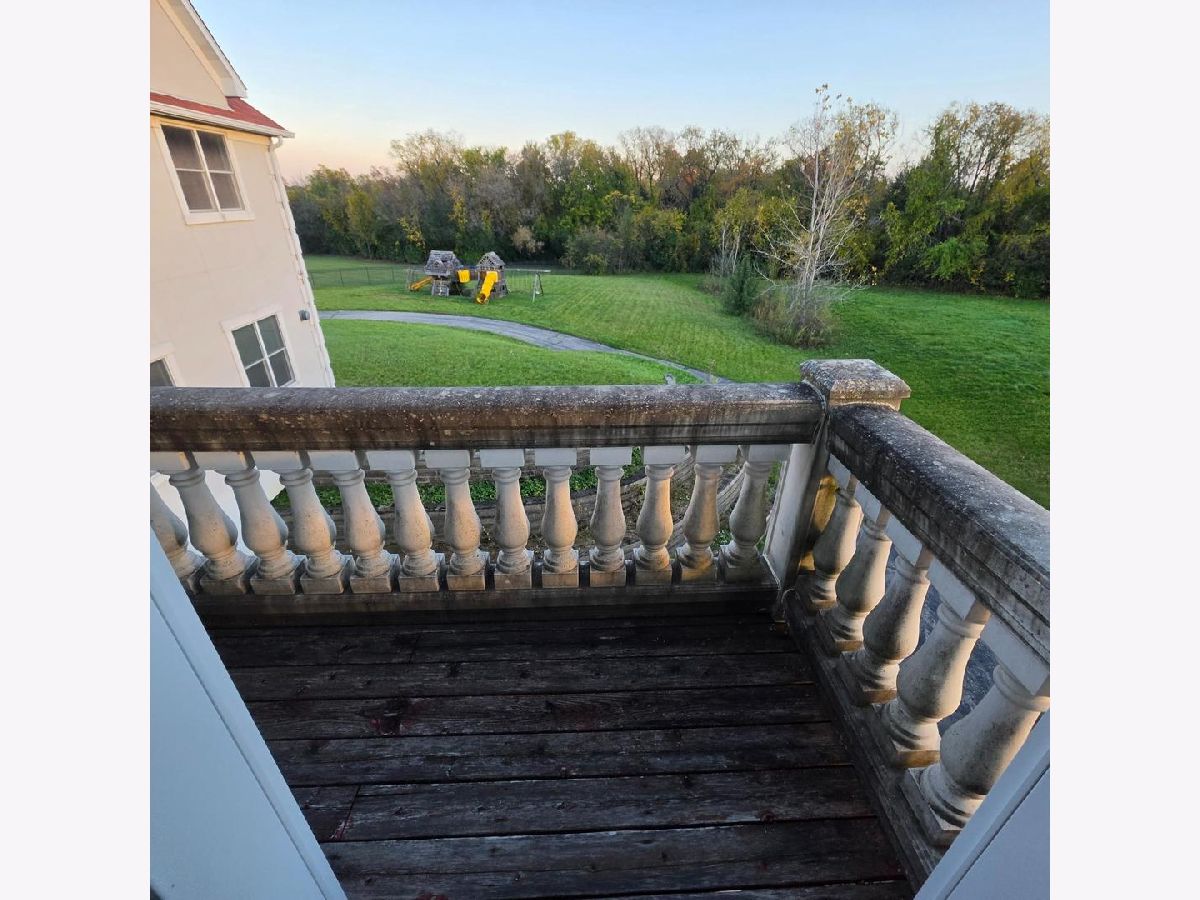
| Deck, Patio | |
| Indoor | |
| Accessible Hallway(s) | |
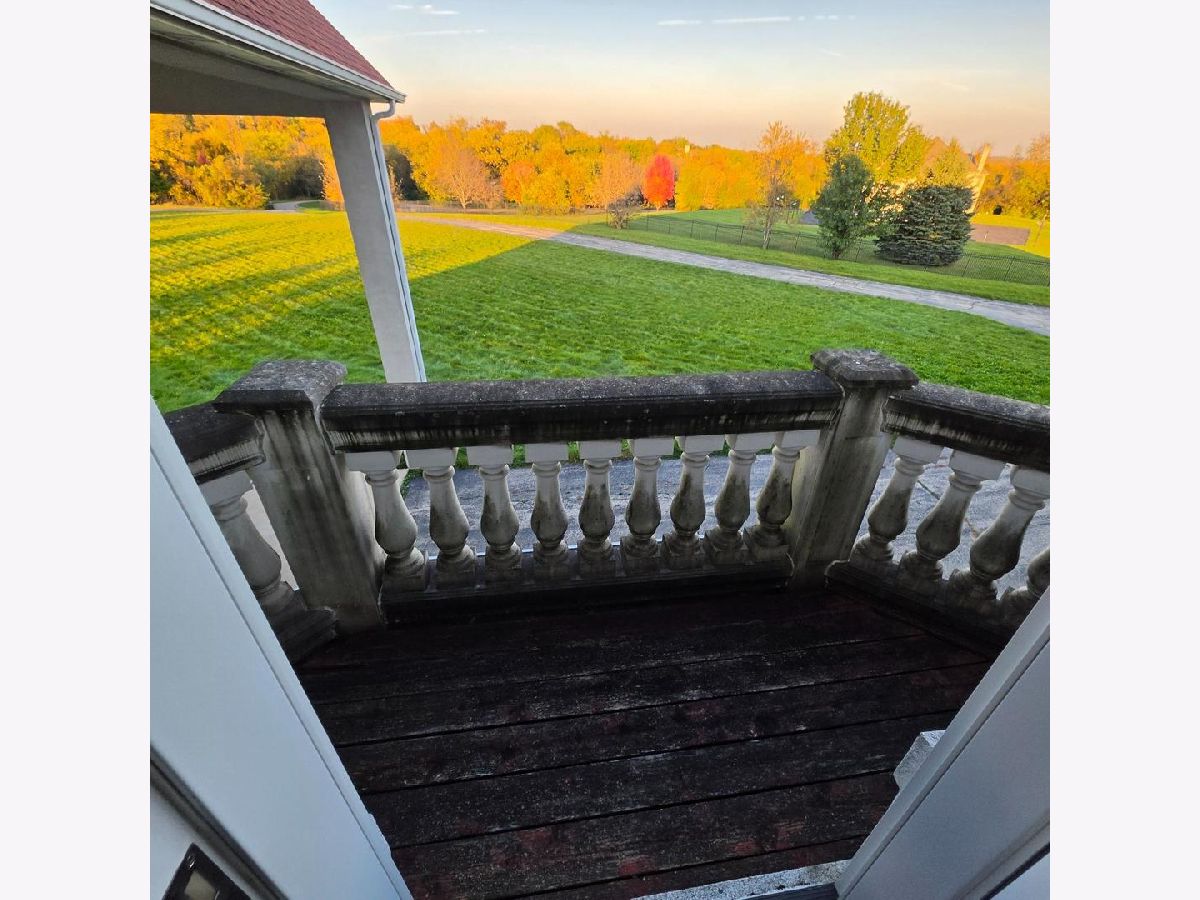
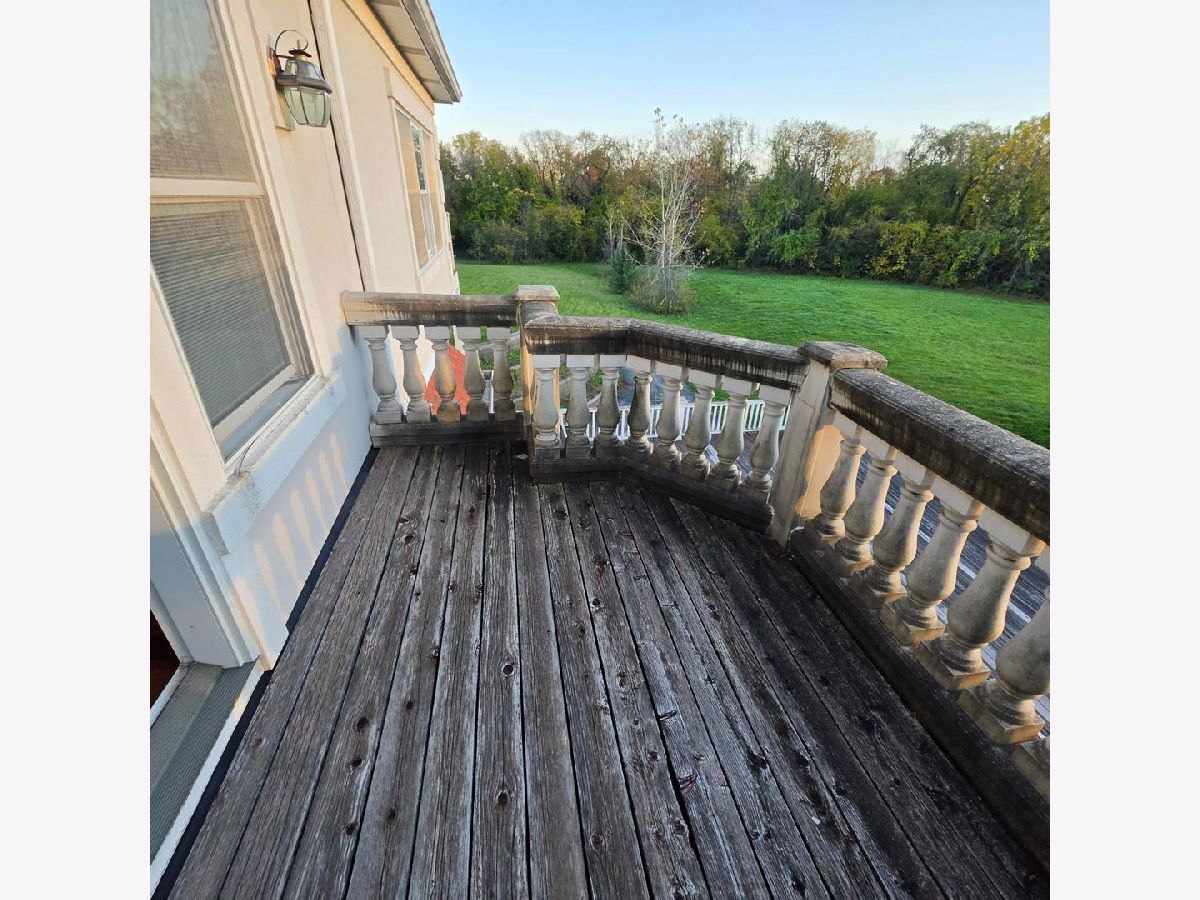
| Balcony | |
| — | |
| 217800 | |
| — | |
| Full | |
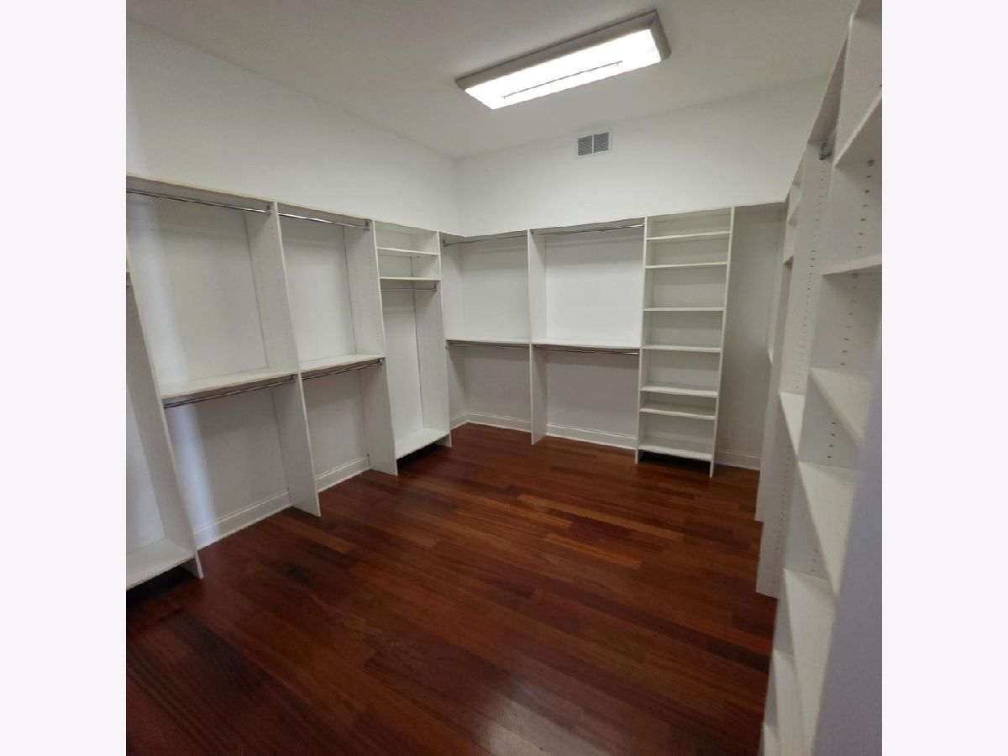
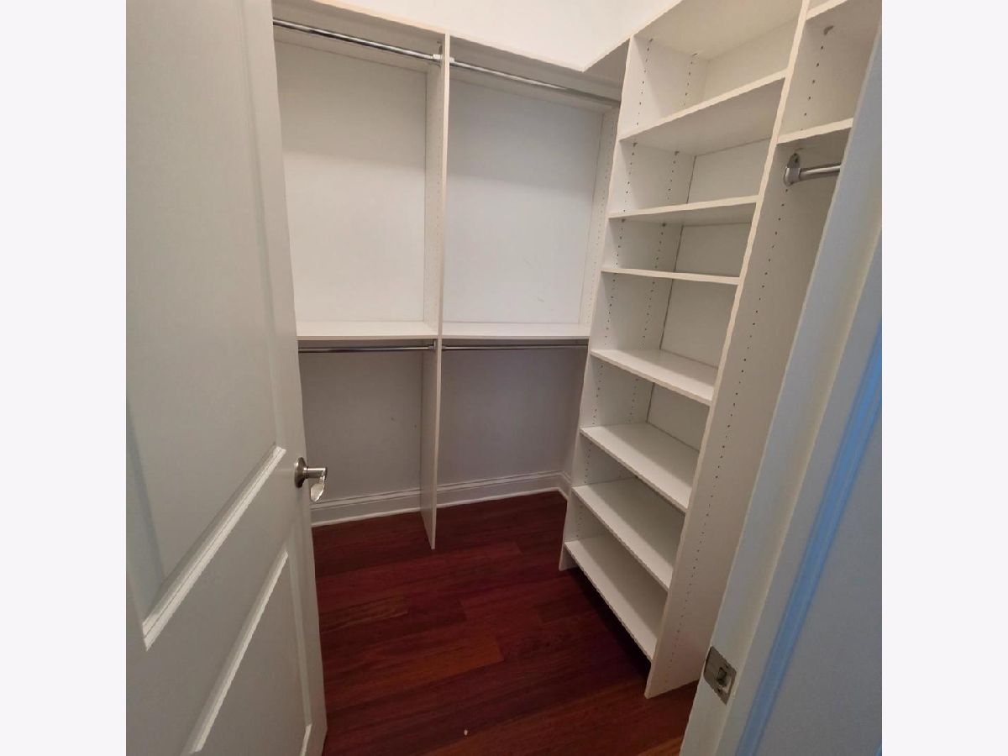
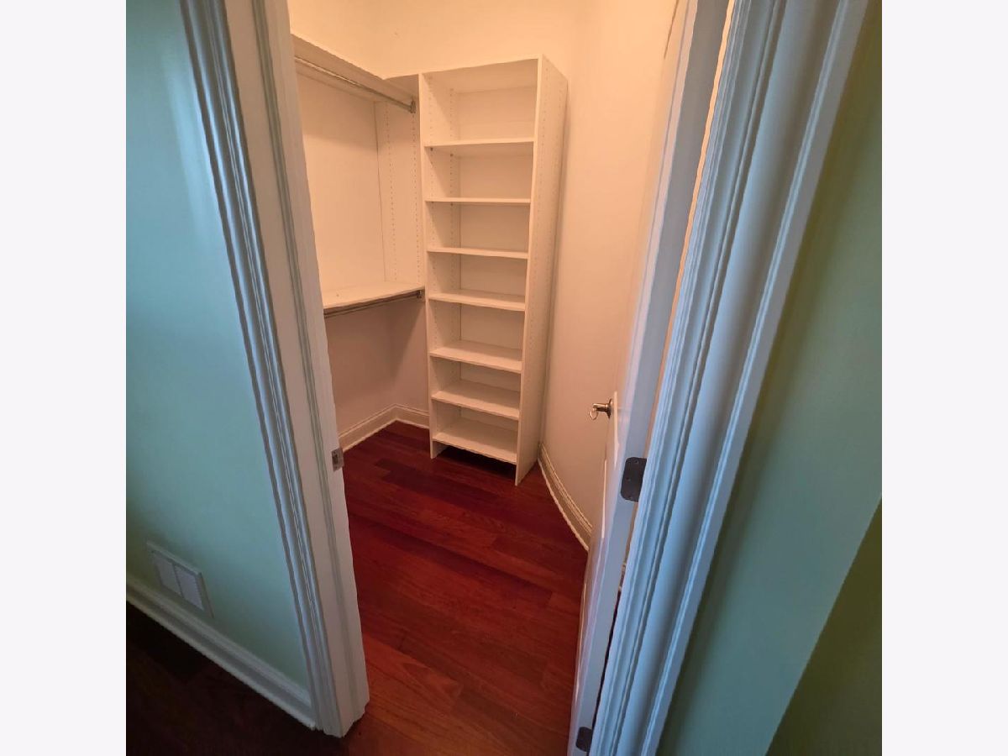
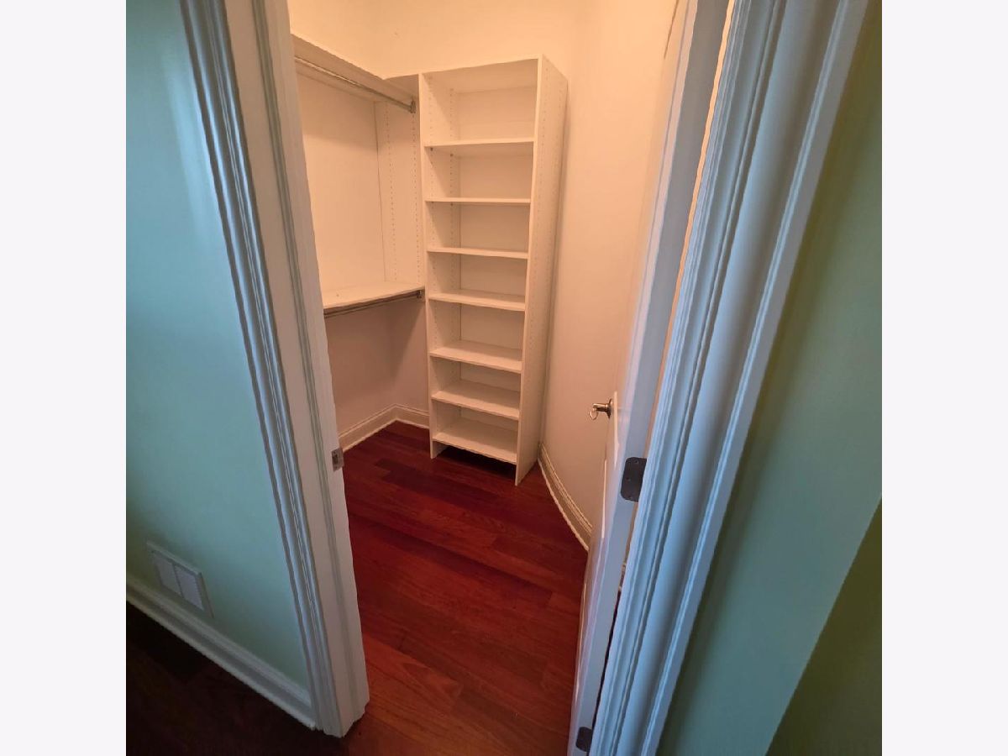
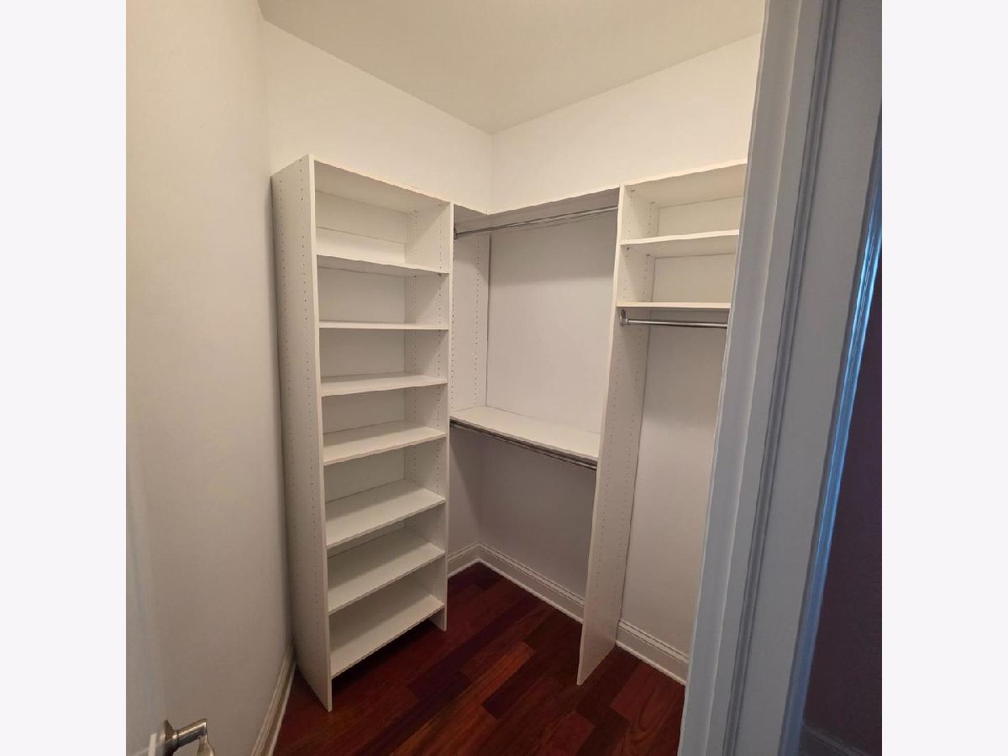
| Cathedral Ceiling(s), Wet Bar, 1st Floor Bedroom, 1st Floor Full Bath, Walk-In Closet(s), Open Floorplan, Granite Counters, Separate Dining Room, Pantry | |
| Range, Dishwasher, Refrigerator, Freezer, Disposal, Range Hood, Front Controls on Range/Cooktop, Gas Cooktop, Gas Oven, Humidifier | |
| Not in DB | |
| — | |
| — | |
| — |
Tax History
| Year | Property Taxes |
|---|---|
| 2026 | $61,284 |
Contact Agent
Nearby Similar Homes
Nearby Sold Comparables
5 Fernwood Drive, Barrington Hills, Illinois 60010
Sold
$998,000
6 beds / 4.1 baths / 5,832 ft2
Single Family / Built: 1986
1790
200 Berron Lane, Barrington Hills, Illinois 60010

Sold
$1,850,000
6 beds / 5.2 baths / 8,045 ft2
Single Family / Built: 2004
4071
200 Berron Lane, Barrington Hills, Illinois 60010
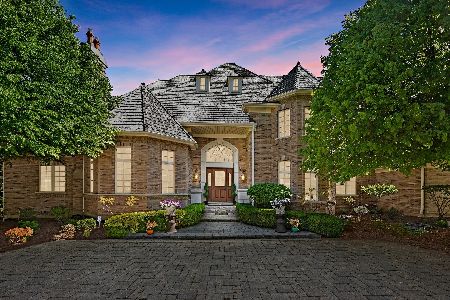
Sold
$1,599,000
6 beds / 5.2 baths / 8,045 ft2
Single Family / Built: 2004
2011
25 Rolling Hills Drive, Barrington, Illinois 60010
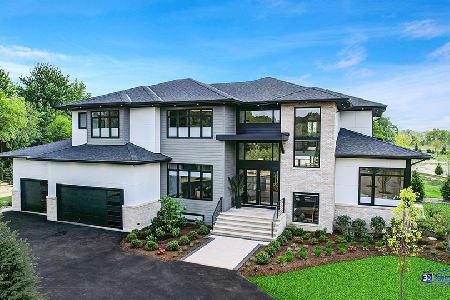
Sold
$2,995,000
4 beds / 5.1 baths / 6,000 ft2
Single Family / Built: 2023
310
25 Rolling Hills Drive, Barrington Hills, Illinois 60010
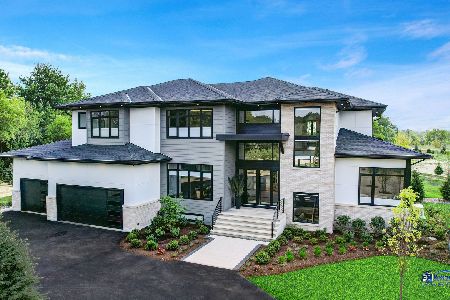
Sold
$2,950,000
4 beds / 5.1 baths / 6,000 ft2
Single Family / Built: 2023
1166
3 Fernwood Drive, Barrington Hills, Illinois 60010
Sold
$699,000
5 beds / 4.2 baths / 5,353 ft2
Single Family / Built: 1984
2945
Contact Agent
Listing Provided By
Area Wide Realty
