

1748 Rosehill Drive, Edgewater, Chicago, Illinois 60660
Sorry, we are updating photos, please update this page in 15 minutes
$880,000
|
Sold
|
|
| Status: | Closed |
| Sqft: | 4,000 |
| Cost/Sqft: | $225 |
| Beds: | 5 |
| Baths: | 4 |
| Year Built: | 2006 |
| Property Taxes: | $0 |
| Days On Market: | 6990 |
| Lot Size: | 0,00 |
Description
LUXURIOUS LIVING IN THIS OPULENT BRICK 5BR/3.1BA SFH! LAVISH MASTRE SUITE W/BALCONY, SEPARATE SHOWER W/BODY SPRAY & WHIRLPOOL, ABUNDANT CLOSETS, HDWD FLRS THROUGHOUT. 2 FIREPLACES, 2 LAUNDRY ROOMS AND CENTRAL VACUUM! THERE IS STILL TIME TO CUSTOMIZE : CHOOSE YOUR OWN CABINETS, DOORS, HARDWARE, LIGHTING AND PAINT. MAKE THIS YOUR DREAM HOME!PRICE REDUCED FOR QUICK SALE ''
Property Specifics
| Single Family | |
| — | |
| Contemporary | |
| 2006 | |
| Full | |
| Brick | |
| Asphalt | |
| — | |
| No | |
| 0 |
| Cook | |
| — | |
| 0 / Not Applicable | |
| None | |
| Lake Michigan | |
| Public Sewer, Sewer-Storm | |
| Central Air, Zoned | |
| Natural Gas, Forced Air, Sep Heating Systems - 2+, Indv Controls, Zoned | |
| 06668579 | |
| 14064040180000 |
Property History
| DATE: | EVENT: | PRICE: | SOURCE: |
|---|---|---|---|
| 23 Jul, 2008 | Sold | $880,000 | MRED MLS |
| 30 Apr, 2008 | Under contract | $899,900 | MRED MLS |
| — | Last price change | $959,000 | MRED MLS |
| 11 Sep, 2007 | Listed for sale | $969,900 | MRED MLS |
Sorry, we are updating photos, please update this page in 15 minutes
Room Specifics
All Bedroom Info:
Total Bedrooms: 5
Bedrooms Above Ground: 5
Bedrooms Below Ground: 0
Total Bedrooms: 5
Bedrooms Above Ground: 5
Bedrooms Below Ground: 0
Second Bedroom Info:
Dimensions: —
Location: —Dimensions: —
Floor Type: Hardwood
Third Bedroom Info:
Dimensions: —
Location: —Dimensions: —
Floor Type: Hardwood
Fourth Bedroom Info:
Dimensions: —
Location: —Dimensions: —
Floor Type: Carpet
Bathroom Info:
Full Bathrooms: 4
Partial Bathrooms: 1Full Bathrooms: 4
Bathroom Amenities: Whirlpool, Separate Shower, Double Sink
Bathroom in Basement: 1
Dining Room Info:
Dimensions: —
Location: —Dimensions: —
Floor Type: Hardwood
Kitchen Info:
Dimensions: —
Location: —Dimensions: —
Floor Type: Hardwood
Features: Eating Area-Table Space, Island, Pantry-Closet, Pantry-Walk-in
Laundry Room Info:
Dimensions: —
Location: —Dimensions: —
Floor Type: Ceramic Tile
Living Room Info:
Dimensions: —
Location: —Dimensions: —
Floor Type: Hardwood
Family Room Info:
Dimensions: —
Location: —Dimensions: —
Floor Type: Hardwood
Additional Rooms Info:
Rooms: Bedroom 5, Den, Foyer, Office, Recreation Room, Utility Room-2nd Floor
Basement: FullRooms: Bedroom 5, Den, Foyer, Office, Recreation Room, Utility Room-2nd Floor
Other Specifics
| 2 | |
| Concrete Perimeter | |
| Garage | |
| — | |
| — | |
| — | |
| Balcony, Deck, Patio | |
| Landscaped | |
| 25X150 | |
| — | |
| Full | |
| Skylight(s) | |
| Double Oven, Microwave, Dishwasher, Refrigerator, Washer, Dryer, Disposal | |
| Not in DB | |
| Sidewalks, Street Lights, Street Paved | |
| — | |
| Wood Burning, Gas Starter |
Tax History
| Year | Property Taxes |
|---|
Contact Agent
Nearby Similar Homes
5809 Paulina Street, Chicago, Illinois 60660
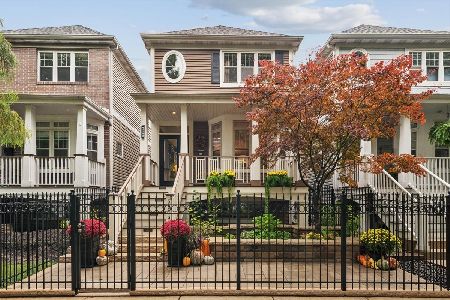
For Sale
$1,590,000
4 beds / 3.1 baths / 3,100 ft2
Single Family / Built: 2004
8
Chicago, Illinois 60660
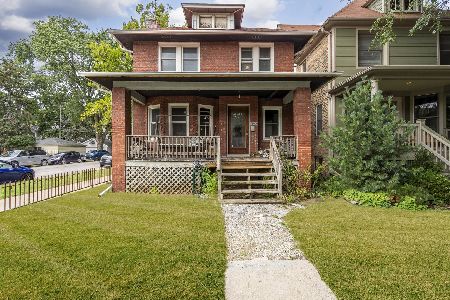
For Sale
$625,000
4 beds / 1.1 baths / 1,800 ft2
Single Family / Built: 1898
19
1516 Hood Avenue, Chicago, Illinois 60660
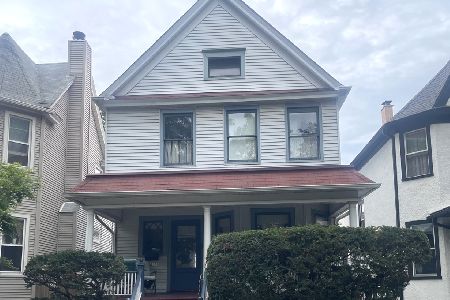
For Sale
$680,000
4 beds / 1.1 baths / 1,444 ft2
Single Family / Built: 1906
37
1435 Glenlake Avenue, Chicago, Illinois 60660
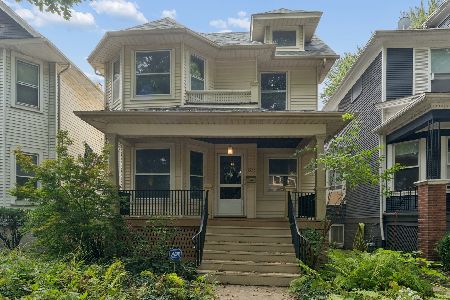
For Sale
$650,000
5 beds / 2.0 baths / 0 ft2
Single Family / Built: 1912
38
1716 Berwyn Avenue, Chicago, Illinois 60640

For Sale
$1,849,000
3 beds / 4.1 baths / 3,843 ft2
Single Family / Built: 2026
37
1619 Summerdale Avenue, Chicago, Illinois 60640
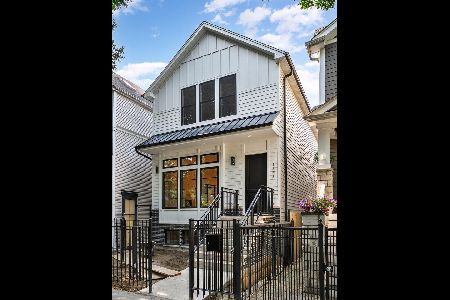
For Sale
$1,999,000
6 beds / 4.2 baths / 4,200 ft2
Single Family / Built: 2026
169
Nearby Sold Comparables
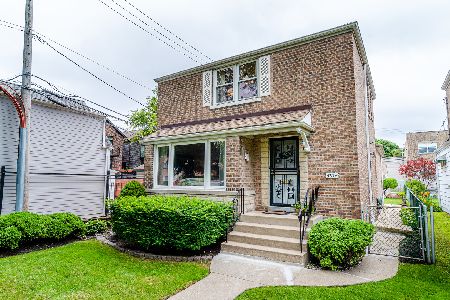
1750 Rosehill Drive, Chicago, Illinois 60660

Sold
$899,000
5 beds / 3.1 baths / 4,000 ft2
Single Family / Built: 2007
3120
1750 Rosehill Drive, Chicago, Illinois 60660
Sold
$515,000
5 beds / 3.1 baths / 0 ft2
Single Family / Built: 2007
5629
Contact Agent
Listing Provided By
Mj investment Realty Inc.
