

175 Rolling Knolls Avenue, Elgin, Illinois 60120
$330,000
|
Sold
|
|
| Status: | Closed |
| Sqft: | 2,214 |
| Cost/Sqft: | $161 |
| Beds: | 3 |
| Baths: | 3 |
| Year Built: | 1982 |
| Property Taxes: | $6,697 |
| Days On Market: | 3825 |
| Lot Size: | 1,14 |
Description
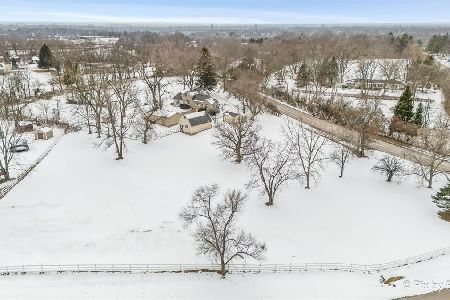
You asked for it & here it is!! A gorgeous ranch in a peaceful setting, yet minutes from The Arboretum & Woodfld. From the moment you walk in you'll be impressed w/the 11 ft ceilings in the living rm w/crown molding & a full wall of windows with an amazing view. The kitchen has been totally remodeled w/42" custom cherry cabs, granite cntrs & an open concept to the family rm w/hardwd flrs, a fireplace & wet bar, making this the perfect place to entertain. Master suite w/walk-in closet & totally remodeled bath featuring oversized shower w/custom tile work. Prof. landscaped 1+ acre lot w/spacious paver patio, seating ledge & sprinkler system. All this & a basement, oversized & insulated 2 car gar.w/epoxy floor & tons of storage. Truly move-in ready!!
Property Specifics
| Single Family | |
| — | |
| Ranch | |
| 1982 | |
| Full | |
| Brick, Cedar | |
| Asphalt | |
| — | |
| No | |
| 1.14 |
| Cook | |
| Rolling Knolls Estates | |
| 60 / Annual | |
| None | |
| Private Well | |
| Septic-Private | |
| Central Air | |
| Natural Gas, Forced Air | |
| 09223704 | |
| 06174010240000 |
Property History
| DATE: | EVENT: | PRICE: | SOURCE: |
|---|---|---|---|
| 1 Sep, 2016 | Sold | $330,000 | MRED MLS |
| 17 Jun, 2016 | Under contract | $357,500 | MRED MLS |
| 12 May, 2016 | Listed for sale | $357,500 | MRED MLS |
| 21 Nov, 2024 | Sold | $495,000 | MRED MLS |
| 3 Nov, 2024 | Under contract | $524,900 | MRED MLS |
| 25 Oct, 2024 | Listed for sale | $524,900 | MRED MLS |
Room Specifics
Total Bedrooms: 3
Bedrooms Above Ground: 3
Bedrooms Below Ground: 0
Dimensions: —
Floor Type: Carpet
Dimensions: —
Floor Type: Carpet
Full Bathrooms: 3
Bathroom Amenities: Soaking Tub
Bathroom in Basement: 0
Dimensions: —
Floor Type: Carpet
Dimensions: —
Floor Type: Hardwood
Features: Eating Area-Table Space
Dimensions: —
Floor Type: Ceramic Tile
Dimensions: —
Floor Type: Carpet
Dimensions: —
Floor Type: Hardwood
Rooms: Foyer
Other Specifics
| 2 | |
| — | |
| Garage | |
| — | |
| — | |
| — | |
| Brick Paver Patio | |
| Landscaped | |
| 234X313X211X197 | |
| — | |
| Full | |
| Vaulted/Cathedral Ceilings, Bar-Wet, Hardwood Floors, First Floor Bedroom, First Floor Laundry, First Floor Full Bath | |
| Range, Microwave, Dishwasher, Refrigerator, Washer, Dryer, Disposal | |
| Not in DB | |
| — | |
| — | |
| Gas Log, Gas Starter |
Tax History
| Year | Property Taxes |
|---|---|
| 2016 | $6,697 |
| 2024 | $9,684 |
Contact Agent
Nearby Similar Homes

Nearby Sold Comparables

Contact Agent
Listing Provided By
Century 21 1st Class Homes
